Listing details
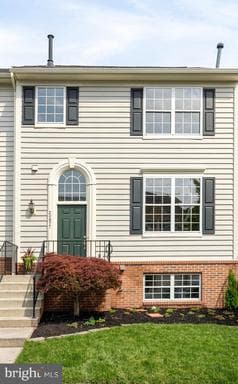
Over $40,000 in recent upgrades make this beautifully refreshed Franklin model townhome truly move-in ready. Thoughtfully updated throughout, the home features luxury vinyl plank flooring on all levels, fresh neutral paint, refinished kitchen cabinetry, stunning quartz countertops and a beautifully updated primary bath with a luxurious, spa-inspired feel. Major system updates provide added peace of mind, including a newer roof and HVAC system, both replaced within the last six years. Tucked within the established and highly sought-after Ashburn Farm community, which is also zoned for the most prestigious schools in Loudon County, this spacious Franklin model offers more than 2,100 square feet of finished living space across three levels, including a fully finished walk-out lower level. The light-filled main level is designed for both everyday comfort and entertaining, featuring generous living and dining spaces, abundant natural light, and a functional floor plan that flows seamlessly throughout. The updated kitchen showcases refinished cabinetry, elegant quartz countertops, a center island, and an adjoining dining area ideal for gathering with family and friends. Just off the main living area, a spacious deck overlooks one of the home's most desirable features - a peaceful backdrop of mature trees, a meandering stream, and Ashburn Farm's extensive walking trail system. Whether enjoying morning coffee or unwinding at the end of the day, this private outdoor setting offers a rare combination of tranquility and convenience. Upstairs, the spacious primary suite is highlighted by vaulted ceilings and a beautifully updated en-suite bath, while two additional well-proportioned bedrooms and another full bath complete the upper level. The finished walk-out lower level provides exceptional flexibility with a large recreation room, full bath, and bedroom that can easily serve as a guest space, home office, gym, or multi-purpose room, with access to the rear yard and natural surroundings. Beyond the home itself, residents enjoy all that Ashburn Farm has to offer, including three community pools, nearly 30 miles of walking and biking trails, tennis and pickleball courts, basketball courts, playgrounds, ponds, recreational fields, and beautifully maintained green spaces. Conveniently located near major commuter routes, shopping, dining, top-rated schools, and everyday conveniences, this home presents a compelling opportunity for buyers seeking updated living space, exceptional community amenities, and a private wooded setting in the heart of Ashburn. Some photos have been virtually staged to help illustrate the potential use and layout of the spaces
Location
Living in Ashburn
Schools
Public schools
- Briar Woods High School
- Stone Bridge High School
- Eagle Ridge Middle School
Commute
Major Routes
Rt 7, Rt 28, Dulles Greenway
Walkability
Car-Dependent
Safety
57% below Virginia average
Property Tax
~$5,559/yr on median home
Loudoun County rate
Townhouse agents in Ashburn
Sorted by how many townhouses they have sold in Ashburn, plus speed, list-to-sold ratio, and price-band fit. Select up to 3 to interview.
Your path to this home
- 1Select agents who sell this type of home here
- 2Interview, negotiate, and hire your agent online
- 3Match with a lender who funds loans for this home and area
- 4Interview, negotiate, and hire your lender online
- 5Manage contract, inspection, appraisal, and closing in one place