Listing details
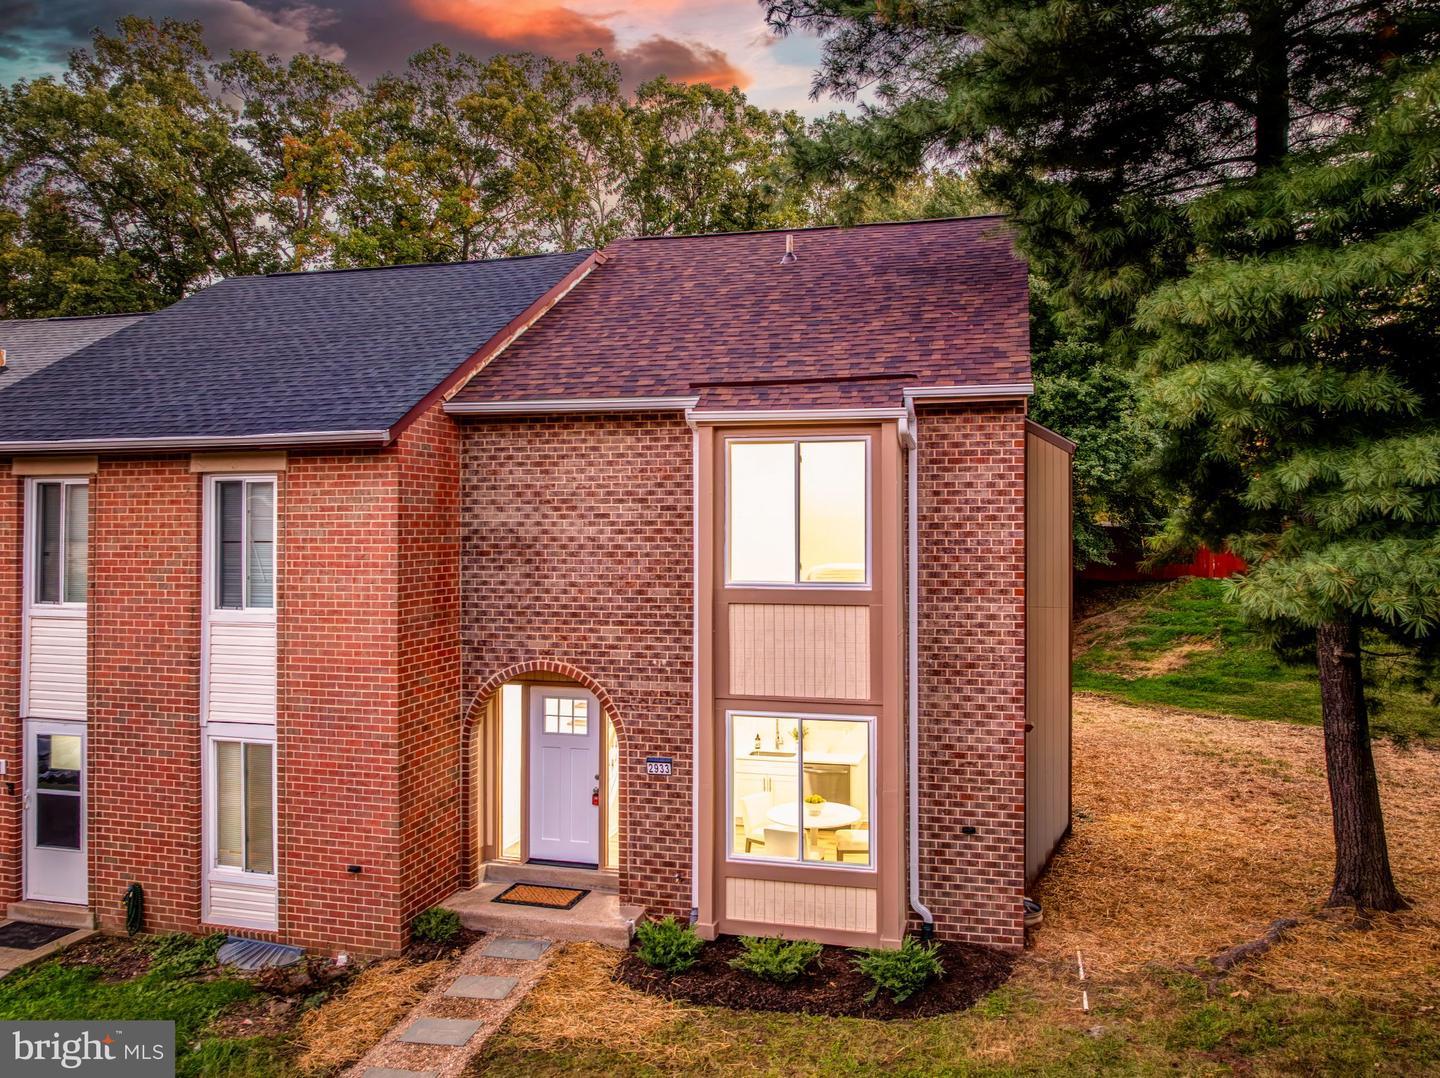
Some homes get a few updates and call it a renovation, this one was rebuilt from the roof down in 2026 and feels like a brand new home in an established Lake Ridge neighborhood. This end-unit townhome offers 3 bedrooms and 3.5 baths across three finished levels, and nearly everything you see, along with everything you don't, is new. It starts at the top with a new roof finished in Owens Corning 30-year architectural shingles and new gutters, then continues with replaced and repaired wood siding, all new windows, and all new doors and trim that give the home a crisp, cared-for look from the moment you pull up. Step inside and new vinyl flooring runs throughout the entire home, creating a clean, continuous feel from room to room, while new recessed lighting keeps every level bright from morning to night. The all new kitchen anchors the main level with new cabinetry, new countertops, and a full suite of new appliances, making it just as ready for a quick weekday breakfast as it is for hosting a full table. Upstairs are three bedrooms and updated baths finished in the same fresh, cohesive style. The lower level is where this home really separates itself, with a large recreation room that can easily become a second family room, media room, home office, or gym, now paired with a brand new full bathroom added during the renovation, so the space works just as well for overnight guests as it does for everyday living. The big-ticket items have been handled too, with a new HVAC system and professionally cleaned ductwork, so the next owner can simply move in and enjoy it for years to come. This isn't a home with a new kitchen and a fresh coat of paint. It's essentially a new home that just happens to sit in a neighborhood with mature trees and decades of character. Lake Ridge puts you close to the community pool, shopping and dining along Old Bridge Road and at Tackett's Mill, the Occoquan Reservoir and Lake Ridge Marina, and the shops and restaurants of historic Occoquan. Commuters will appreciate nearby bus service and quick access to Route 123, I-95 and the Express Lanes, and the Woodbridge VRE station.
Features
Location
Living in Woodbridge
City-level context, not this home's school assignment, commute, or tax bill.
Schools
Public schools listed for this area - confirm assignment with the district
- Woodbridge High School
- Gar-Field High School
- Rippon Middle School
Commute
Major Routes
I-95, Rt 1, Rt 123
Walkability
Almost All Errands Require a Car
Reported crime data
City-level public data from 2023. These historical rates do not characterize a specific address or predict individual experience.
Property Tax
Prince William County rate
Townhouse agents in Woodbridge
Sorted by how many townhouses they have sold in Woodbridge, plus speed, list-to-sold ratio, and price-band fit. Select up to 3 to interview.
Explore local lenders
Based on listed service areas. Explore profiles and choose who you want to work with.
Your path to this home
- 1Select agents who sell this type of home here
- 2Interview, negotiate, and hire your agent online
- 3Explore lender profiles for this area
- 4Choose who to work with and keep your Move together
- 5Manage contract, inspection, appraisal, and closing in one place