Listing details
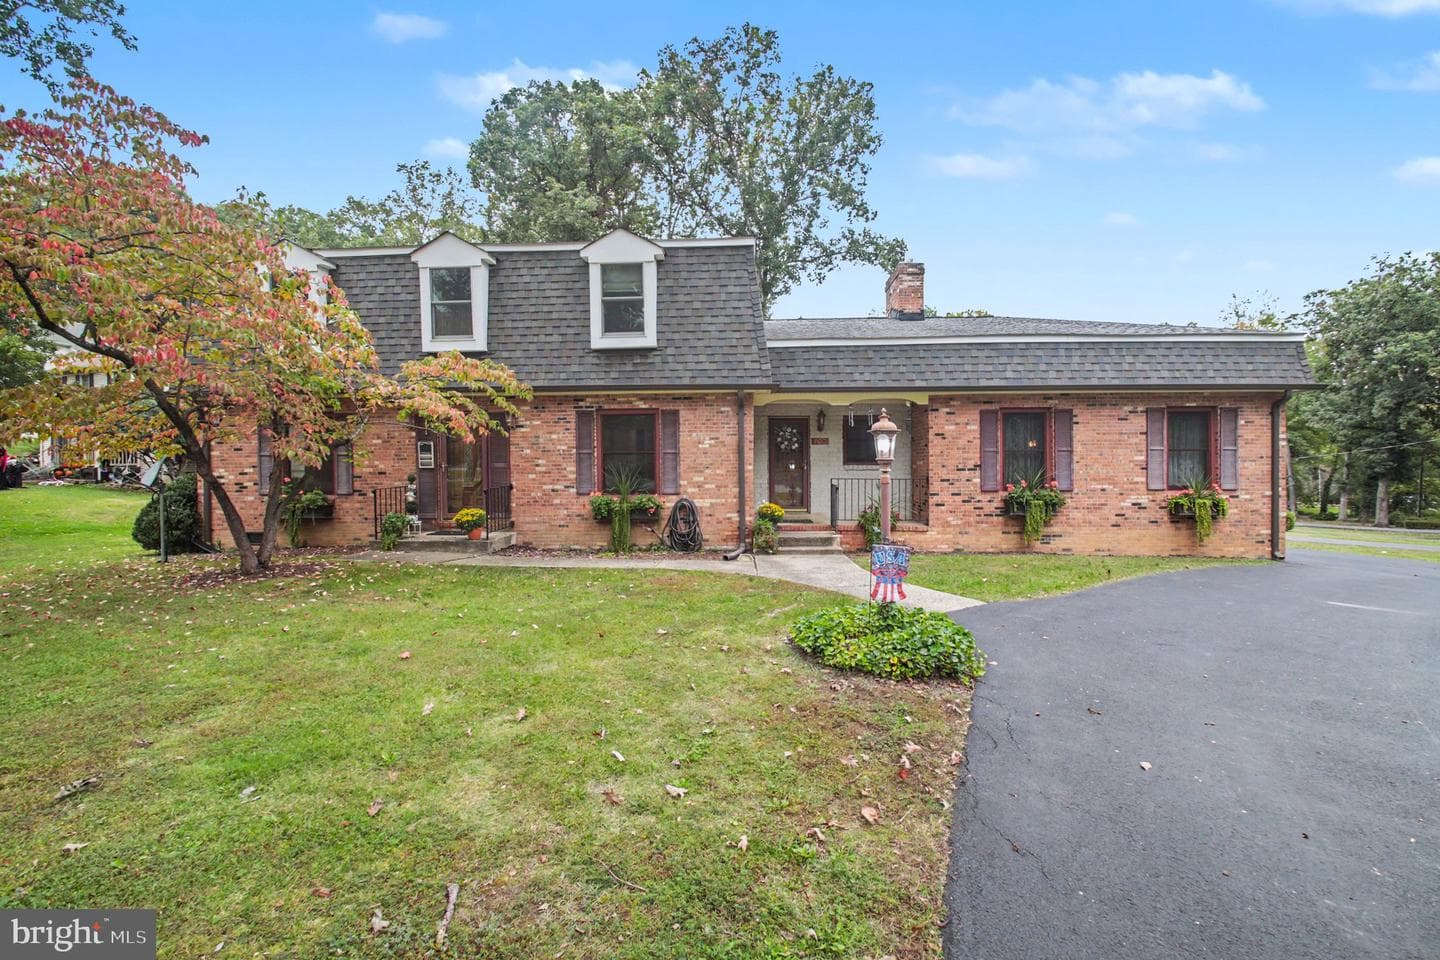
4BR, 3BA Colonial on a Corner Lot with Main-Level Bedroom, Primary Suite with Office Area & Oversized 2-Car Garage! Highlights and Features Include: Hardwood flooring in the living room, dining room & main-level bedroom. The family room, located near the entrance, features LVP flooring, a wood-burning fireplace & ceiling fan with light. The kitchen offers LVP flooring, two pantries & newer stainless steel appliances. A full bath with ceramic tile flooring & tub/shower with tile extending to the ceiling completes the main level, along with a laundry room with washer & dryer conveying. Upstairs, the primary suite features hardwood flooring, a walk-in closet with built-ins & a separate office area. The primary bath offers double sinks & a walk-in shower. Two additional bedrooms feature hardwood flooring, with one offering a large closet, while the hall bath includes a dual vanity & tub/shower with full tile surround. Outside, the fenced corner lot features a circular asphalt driveway with ample parking, an oversized 2-car garage & a large shed. Additional features include an encapsulated crawl space, HVAC (2023), an 80-gallon water heater installed in 2025 & a roof replaced in October 2021. Conveniently Located Just Seconds from the Front Gate, Police Dept, Fire Department & A Couple Blocks to the Community Garden, Pool & Marina! Aquia Harbour Amenities include Two Pools; State Certified Police Force; Fire Dept; Marina w/Boat Ramp & Fishing Pier; Kayak/Canoe Launches; Golf Course w/Pro Shop, Putting Green, Driving Range & a Restaurant; Dog Park; Horse Stables, Riding Areas/Trails & Pens; Secure Storage Lot; Community Garden; PreSchool; Fishing Park; 8 Other Parks w/Tot Lots, Tennis, Basketball & Abundant Wildlife Including Bald Eagles in the Sky Above! The Harbour also features Great Community Events including Independence Day Celebration w/Fireworks, Oktoberfest, Movie/Game Nights and So Much More!!!!
Features
Location
Living in Stafford
City-level context, not this home's school assignment, commute, or tax bill.
Schools
Public schools listed for this area - confirm assignment with the district
- North Stafford High School
- Mountain View High School
- Stafford High School
Commute
Major Routes
I-95, Rt 1, Rt 610
Walkability
Almost All Errands Require a Car
Reported crime data
City-level public data from 2023. These historical rates do not characterize a specific address or predict individual experience.
Property Tax
Single Family agents in Stafford
Sorted by how many single-family homes they have sold in Stafford, plus speed, list-to-sold ratio, and price-band fit. Select up to 3 to interview.
Explore local lenders
Based on listed service areas. Explore profiles and choose who you want to work with.
Your path to this home
- 1Select agents who sell this type of home here
- 2Interview, negotiate, and hire your agent online
- 3Explore lender profiles for this area
- 4Choose who to work with and keep your Move together
- 5Manage contract, inspection, appraisal, and closing in one place