Listing details
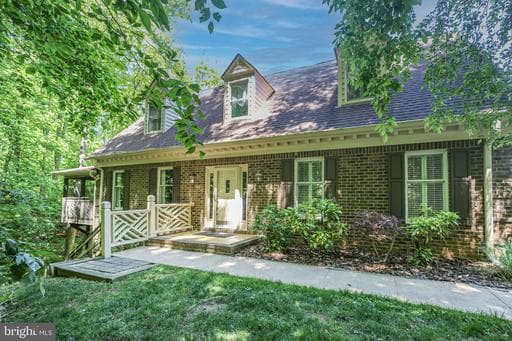
Welcome to The Greens at Lee’s Hill, where timeless Williamsburg-inspired design meets easy, low-maintenance living in one of the area’s most sought-after communities. This elegant end-unit semi-detached home, crafted by renowned builder Tom Sagun, showcases classic brick and siding architecture paired with distinctive details like tray ceilings, warm wood accents, and gleaming hardwood floors. Tucked along the edge of the woods, this private and shaded homesite offers a peaceful retreat with beautiful natural views from nearly every window. Step into the center foyer and immediately feel the warmth and character of the home. To the left, the inviting family room features a gas fireplace with mantel and abundant natural light — perfect for both relaxing and entertaining. To the right, a main-level corner bedroom with ensuite bath and spacious closet provides ideal accommodations for guests or convenient one-level living. The rear of the home opens into a thoughtfully designed kitchen that blends charm and functionality. Honey oak cabinetry, stainless steel appliances, a pantry, and a wood tray ceiling with dimmable recessed lighting create a welcoming space for everyday living and gatherings alike. The adjacent home office is both practical and charming, complete with built-in bookshelves and a cozy window seat overlooking the front yard. Just off the kitchen, enjoy easy access from the garage, as well as a door leading to the expansive wraparound deck. The dining room strikes the perfect balance of elegance and comfort, with French doors opening to a spacious screened porch—ideal for outdoor dining and lounging while taking in serene wooded views. This is truly one of the most private lots in The Greens. Upstairs, the luxurious primary suite is a true retreat, offering space for a sitting area and windows that bring the outdoors in—creating a light-filled, tranquil atmosphere. The beautifully designed primary bath features dual vanities, a standalone soaking tub, a custom ceramic tile walk-in shower with seat, and a bright corner window. A well-designed dressing area includes a conveniently located laundry space and a double-doored closet. An additional upper-level bedroom, a large bathroom and a wide hallway complete this level. Throughout the home, you’ll find charming window seats, classic plantation shutters, and 8 ceiling fans, all adding to the home’s character. The lower level offers incredible flexibility with its own private entrance, kitchenette, full bath, and multiple living spaces—perfect for an in-law suite, au pair quarters, caregiver space, or extended guest stays. A large utility and storage room adds even more versatility. Floor Plan shows lower level Living Room which has a closet and large windows, and could serve as a bedroom. The 4th bedroom on the floor plan can serve as a den or flex room. Your imagination is the only limit to this space. Additional features include dual-zone gas heating and air conditioning, gutter guards, and HOA-maintained exterior care for truly easy living. Located just steps from the Lee’s Hill Golf Club, residents can enjoy optional membership and spend their days on the greens. The community also offers pools, sports courts, playgrounds, and miles of scenic walking trails. Commuters will appreciate the proximity to the VRE, I-95, and major employers, including nearby medical facilities. Just minutes away, historic downtown Fredericksburg invites you to explore its charming boutiques, restaurants, riverwalk, and vibrant arts scene. This is more than a home—it’s a lifestyle. Welcome home!
Location
Living in Fredericksburg
Schools
Public schools
- James Monroe High School
- Walker-Grant Middle School
Commute
Major Routes
I-95, Rt 1, Rt 3
Walkability
Car-Dependent
Safety
47% above Virginia average
Property Tax
~$4,334/yr on median home
This home is no longer for sale
This listing has come off the market, so it cannot be bought through smover right now. The details below are kept for reference.
Looking for a home like this one?
Search homes for sale near here and find an agent who knows the area.
Search homes for sale