Listing details
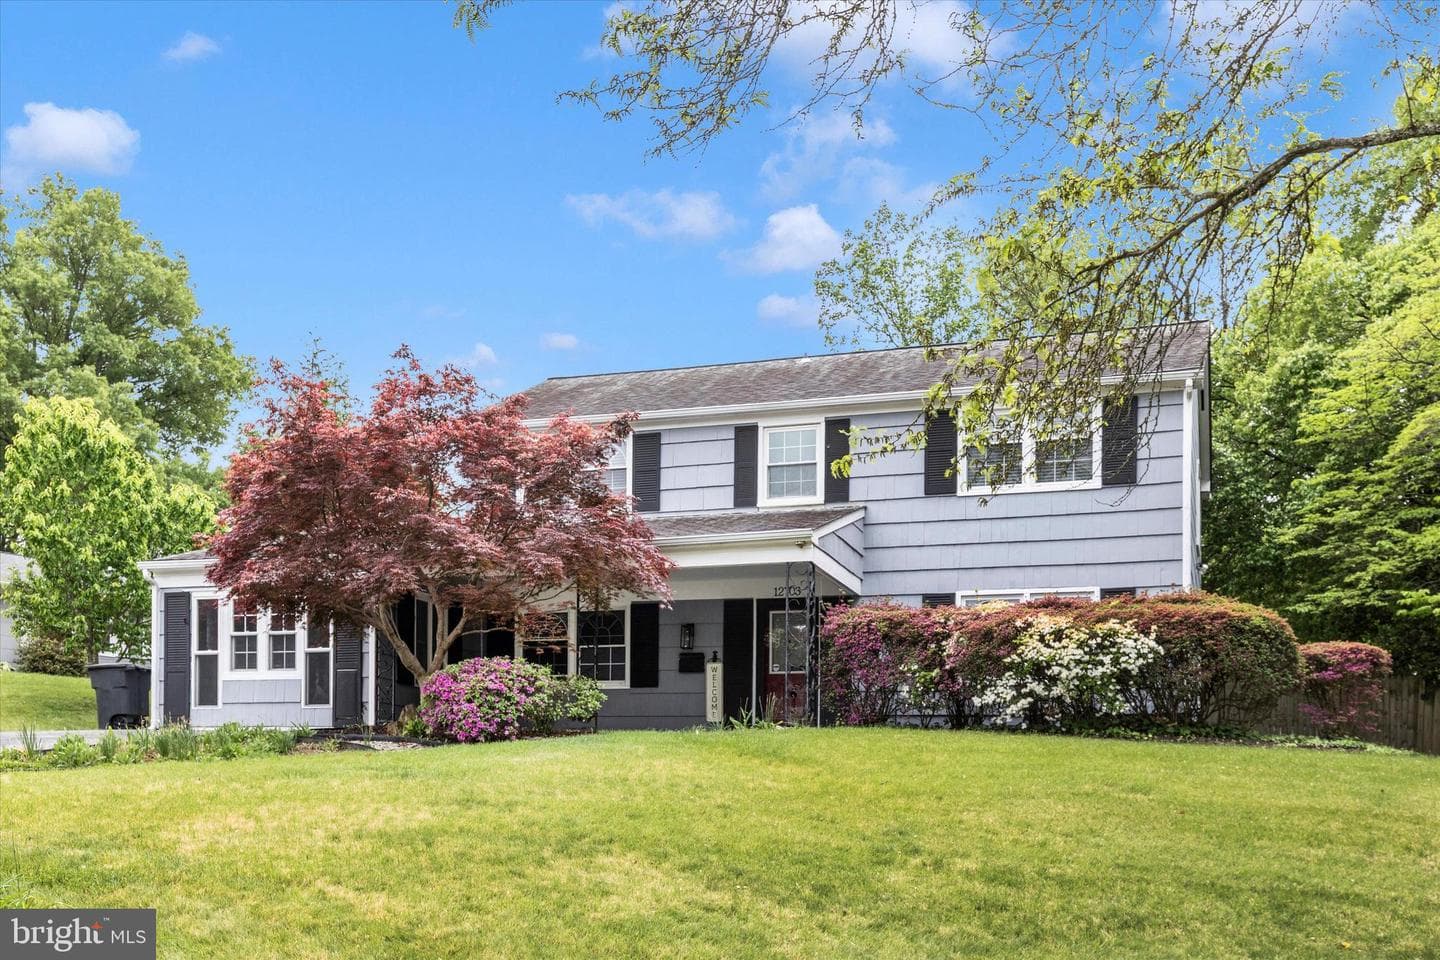
Great open floorplan on the main level and lots of living space. Freshly painted in designer colors. The kitchen offers quartz countertops, stainless appliances, backsplash, and a custom pantry with barn doors and deep shelves providing lots of storage space. The large family room with fireplace opens to the kitchen. Additional rooms on the main level include a huge living room, separate dining room (or office/exercise room), laundry room, half bathroom, and the converted garage space that can be used as a main level bedroom or office with its own private full bathroom. The upper level includes the primary bedroom with ensuite bath including the updated shower, two walk-in closets, and a board and batten accent wall, two additional bedrooms and the hall bathroom. The large back yard is fully fenced and includes a paver patio, gazebo with electric, and large shed. The mature trees offer privacy with the adjacent lot. No HOA. Ideal for commuters with quick access to Routes 197, 50, and 301 and convenient to shopping and restaurants.
Location
Living in Bowie
City-level context, not this home's school assignment, commute, or tax bill.
Schools
Public schools listed for this area - confirm assignment with the district
- Bowie High School
- Eleanor Roosevelt High School
- Benjamin Tasker Middle School
Commute
Major Routes
Rt 50, Rt 301, I-495
Walkability
Almost All Errands Require a Car
Reported crime data
City-level public data from 2023. These historical rates do not characterize a specific address or predict individual experience.
Property Tax
Prince George's County rate
Single Family agents in Bowie
Sorted by how many single-family homes they have sold in Bowie, plus speed, list-to-sold ratio, and price-band fit. Select up to 3 to interview.
Your path to this home
- 1Select agents who sell this type of home here
- 2Interview, negotiate, and hire your agent online
- 3Match with a lender who funds loans for this home and area
- 4Interview, negotiate, and hire your lender online
- 5Manage contract, inspection, appraisal, and closing in one place