Listing details
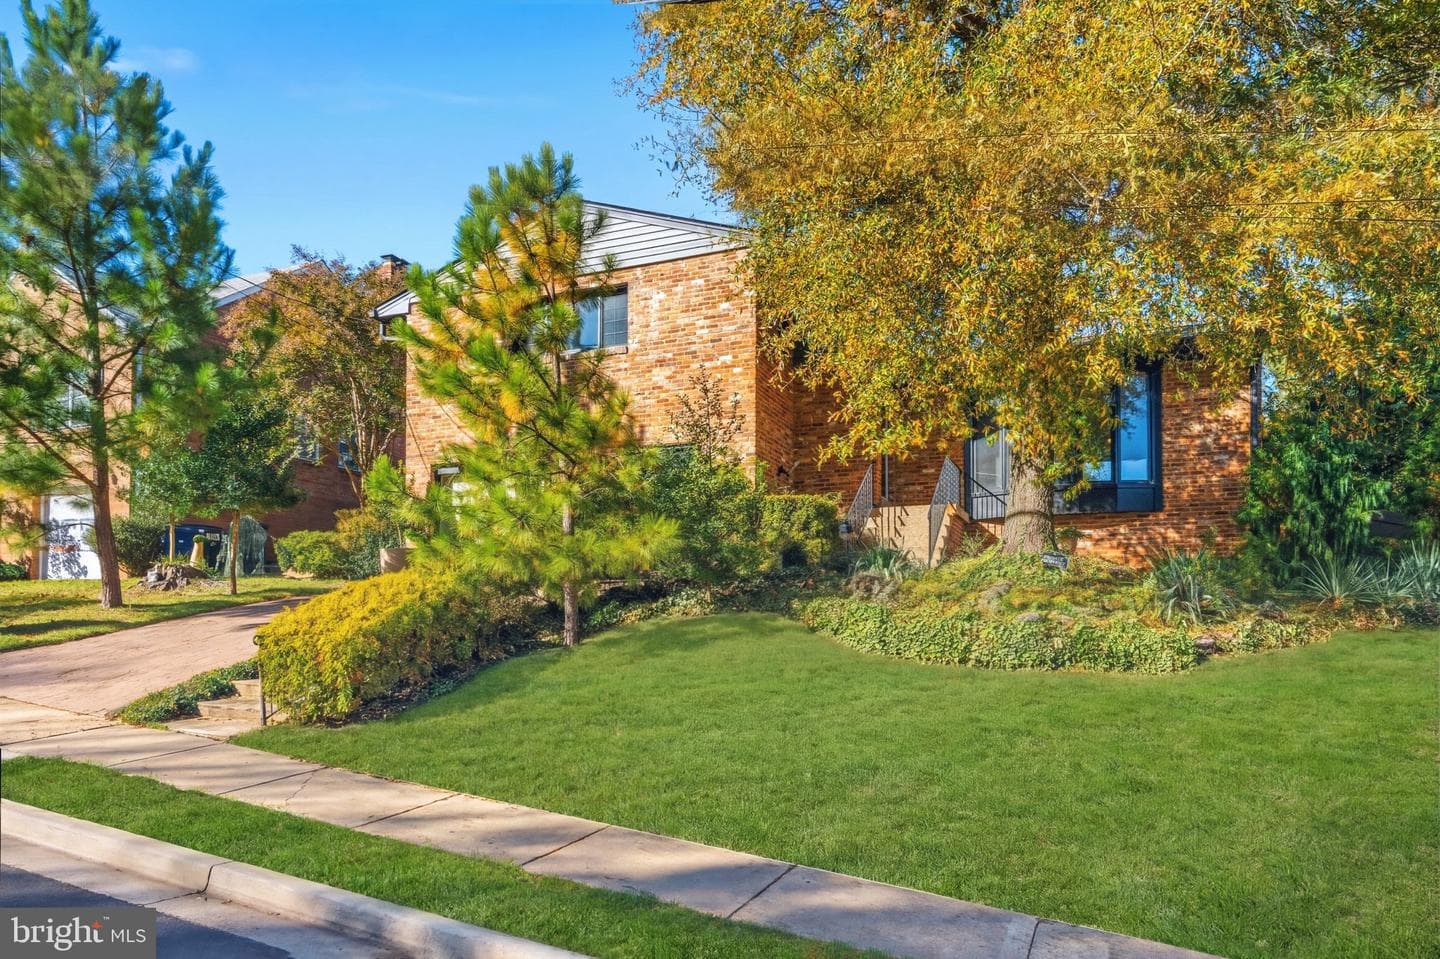
Magnificent Urban Skyline Views in Sought-After Aurora Hills with a private country feel and urban conveniences. This updated 4-bedroom, 2.5-bath residence offers skyline views, abundant natural light, and wonderful indoor and outdoor living spaces. Over $100,000 in Capital Improvements in 2020 by current owner. Major upgrades include all new Pella windows, an extensive roof replacement by BRAX Roofing involving structural components and underlying roofing materials—not simply new shingles—plus replacement of all exterior doors, including the garage door. The main level features a generously proportioned living room and spacious dining room, ideal for everyday living and entertaining. Floor-to-ceiling picture windows in the living room and kitchen. The spacious, table-sized kitchen offers plenty of room for casual dining and features granite countertops, two pantries, contemporary lighting, a brand-new tile backsplash, and new tile flooring (2026), with direct access to the rear yard. A graceful curved stone walkway creates a welcoming approach to the home, while the private rear stone patio, retaining wall, and lush landscaping provide a beautiful setting for outdoor entertaining and relaxation. The upper level offers three generously sized bedrooms, including a spacious primary suite with a walk-in closet and en-suite bath. Two additional bedrooms and a full hall bath complete this level. The lower level features an inviting family room with built-ins, a gas fireplace, and direct access to the private rear stone patio. An additional bedroom, equally suited for a home office, a half bath, and convenient access to the attached one-car garage complete this level. The expansive unfinished basement features high ceilings, polished concrete floors, and an extraordinary amount of space, offering tremendous potential for additional finished living areas, a home gym, recreation room, or other uses. Ideally situated in the heart of Aurora Hills, just one mile on foot to Crystal City Metro, with easy access to the popular shops and restaurants along 23rd Street South, Reagan National Airport, Washington, DC, and major commuter routes. An exceptional opportunity to enjoy spectacular skyline views, generous living spaces, and an outstanding Arlington location!
Features
Location
Living in Arlington
City-level context, not this home's school assignment, commute, or tax bill.
Schools
Public schools listed for this area - confirm assignment with the district
- Yorktown High School
- Washington-Liberty High School
- Williamsburg Middle School
Commute
Major Routes
I-66, I-395, Rt 50
Walkability
Somewhat Walkable
Reported crime data
City-level public data from 2023. These historical rates do not characterize a specific address or predict individual experience.
Property Tax
Includes $0.003 stormwater fee
Single Family agents in Arlington
Sorted by how many single-family homes they have sold in Arlington, plus speed, list-to-sold ratio, and price-band fit. Select up to 3 to interview.
Explore local lenders
Based on listed service areas. Explore profiles and choose who you want to work with.
Your path to this home
- 1Select agents who sell this type of home here
- 2Interview, negotiate, and hire your agent online
- 3Explore lender profiles for this area
- 4Choose who to work with and keep your Move together
- 5Manage contract, inspection, appraisal, and closing in one place