Listing details
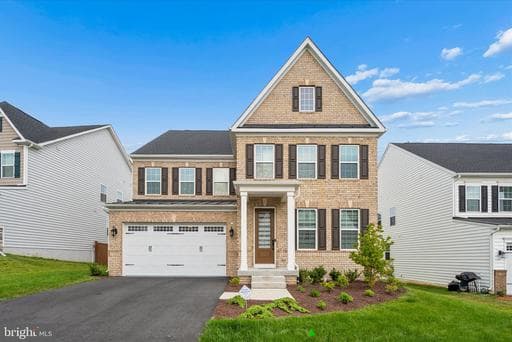
Welcome to refined living in this beautifully maintained 2023 NV Homes Tyler model in desirable Tuscarora Crossing. Offering one of the community’s most expansive layouts, this impressive residence features five bedrooms, five-and-a-half baths, three finished levels, soaring 9+ ft ceilings, and a long list of thoughtful upgrades. ****The main level offers a bright, open design with upgraded luxury vinyl plank flooring, oak stairs, and seamless flow for everyday living and entertaining. A private main-level bedroom with an adjoining full bath creates the perfect option for guests, extended family, or a quiet home office. The bathroom is finished with upgraded tile, a floor-to-ceiling tiled shower, and a glass shower door. ****At the center of the home is a stylish gourmet kitchen featuring quartz countertops, upgraded backsplash, pendant lighting, stainless steel appliances, white cabinetry, upgraded white refrigerator, five-burner gas cooktop, double wall ovens, range hood and generous pantry storage. The kitchen opens to a sunny breakfast area and spacious family room, while the formal dining room with crown molding provides an elegant setting for special meals. A large walk-in pantry and custom mudroom built-ins add everyday function and organization. ****The upper level includes a spacious primary retreat with a tray ceiling, two walk-in closets, bath with tile flooring, dual vanities, soaking tub, frameless glass shower, and floor-to-ceiling tile around the shower One secondary bedroom includes its own walk-in closet and private ensuite bath, while two additional bedrooms each include walk-in closets and share a Jack-and-Jill bath. A large laundry room with sink adds extra convenience on the bedroom level. ****The finished lower level expands the living space with plush carpeting, a generous recreation area, full bath, and custom wet bar complete with granite countertops, tile backsplash, and wood cabinetry. Built-in speakers convey; do not convey screen, projector, subwoofers, and receiver and TVs do not convey. ****Enjoy outdoor entertaining on the newly built spacious patio, ideal for gatherings, relaxing evenings, and time with family and friends. ****Perfectly positioned less than one mile from The Village at Leesburg and Route 7, and just minutes to Inova Loudoun Hospital, Leesburg Premium Outlets, One Loudoun, and Route 28, this home offers outstanding access to shopping, dining, commuting routes, medical services, and everyday conveniences. Highlights include: * 2023 construction, excellent like-new condition * Main-level bedroom with full bath *Upgraded LVP throughout the main level *Newly built patio *Upgraded kitchen finishes *Water treatment system *Sprinkler system *Motorized Luxury window blinds , *Custom mudroom storage * Large walk-in pantry *Finished lower level with wet bar, and built-in speakers.
Location
Living in Leesburg
Schools
Public schools
- Tuscarora High School
- Heritage High School
- Smart's Mill Middle School
Commute
Major Routes
Rt 7, Rt 15, Dulles Greenway
Walkability
Car-Dependent
Safety
51% below Virginia average
Property Tax
~$10,701/yr on median home
Loudoun County rate; Town of Leesburg adds $0.165
Single Family agents in Leesburg
Sorted by how many single familys they have sold in Leesburg, plus speed, list-to-sold ratio, and price-band fit. Select up to 3 to interview.
Your path to this home
- 1Select agents who sell this type of home here
- 2Interview, negotiate, and hire your agent online
- 3Match with a lender who funds loans for this home and area
- 4Interview, negotiate, and hire your lender online
- 5Manage contract, inspection, appraisal, and closing in one place