Listing details
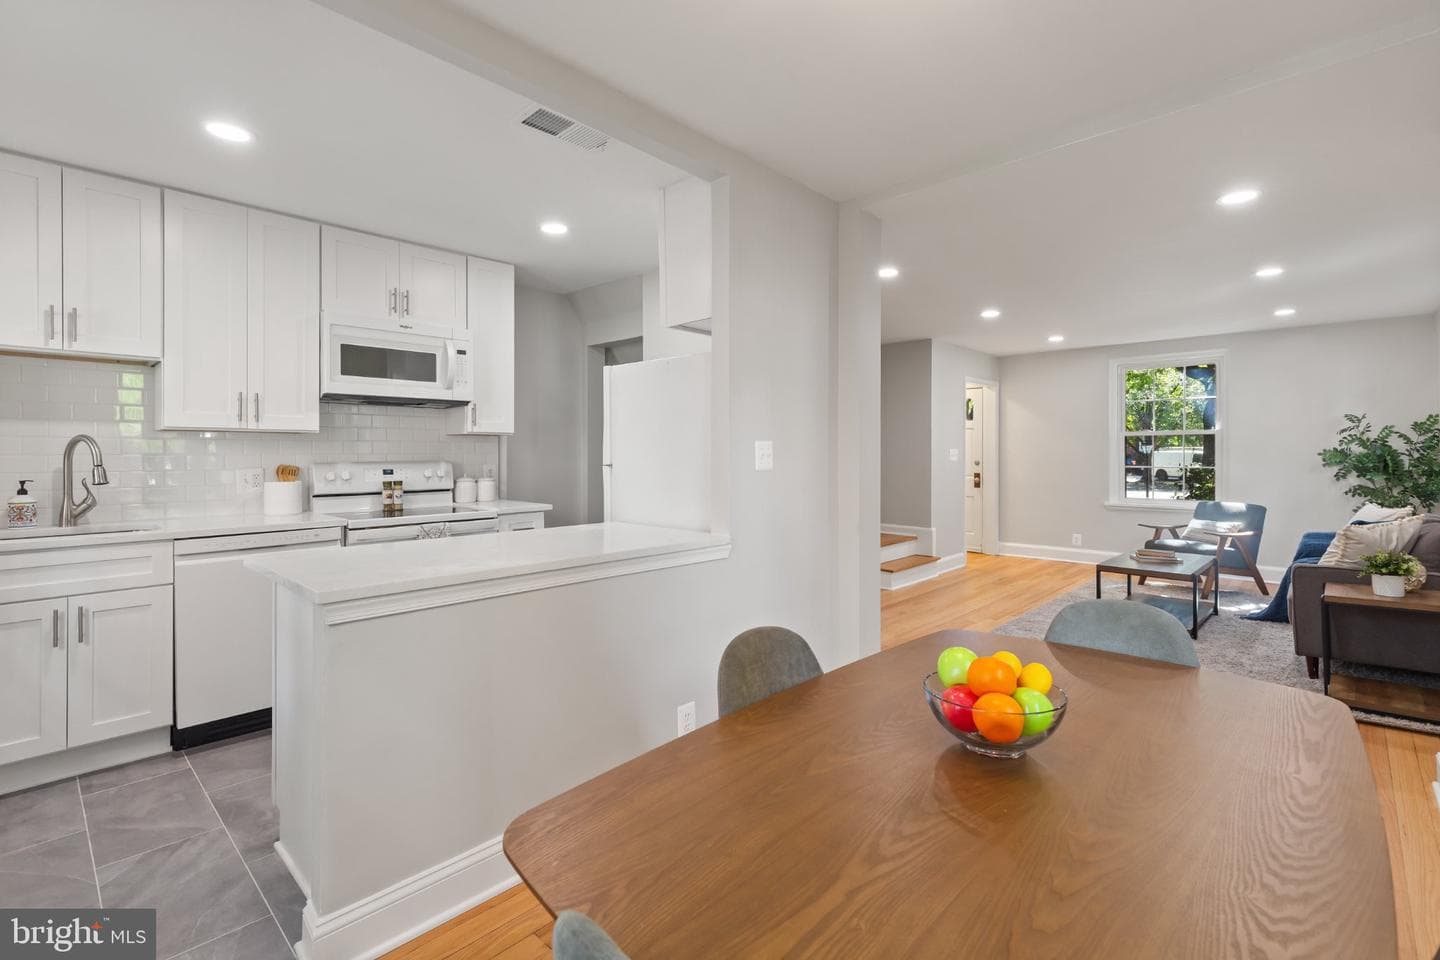
Beautiful 2-bedroom, 2-bathroom Clarendon I model end-unit townhome nestled in Fairlington Mews! This bright & inviting home is filled with natural light & features fresh paint throughout. A convenient coat closet welcomes you just inside the entry, while the spacious living room features gleaming hardwood flooring & recessed lighting. The separate dining area is accented with an overhead light fixture and overlooks the partially open kitchen with oversized gray tile flooring, updated white shaker cabinetry with modern pulls, quartz countertops, & a classic white subway tile backsplash. A door from the kitchen leads to the private & serene fully fenced paver patio – the perfect outdoor retreat for relaxing, dining, or entertaining. Upstairs, hardwood flooring continues throughout the hallway & bedrooms. The updated full bathroom features LVP flooring, a new white stone-topped vanity, & a sparkling white tiled shower/tub. A hallway linen closet provides additional storage. The spacious primary bedroom features a ceiling fan with overhead lighting & two closets, including a walk-in! The 2nd bedroom enjoys abundant natural light from windows on two walls & offers a generously sized closet. Attic storage provides even more space for seasonal items & everyday organization. The finished lower level offers fantastic flexibility with updated LVP flooring & overhead lighting throughout. The spacious recreation room is perfect for a 2nd living area, while the bonus room with a closet makes a great space for guests, a home office, or a workout area. A full bathroom with a pedestal sink, tiled corner shower, & laundry nook with a full-sized washer & dryer plus overhead shelving completes the lower level. The home comes with one assigned parking space (#391). Fairlington Mews offers a variety of community amenities, including an outdoor pool, tennis courts, tot lots/playgrounds, & walking paths winding through beautifully maintained green space. Ideally located near I-395 and the shops, dining, & entertainment of The Village at Shirlington, West Alex, Del Ray, & Old Town!
Location
Living in Arlington
City-level context, not this home's school assignment, commute, or tax bill.
Schools
Public schools listed for this area - confirm assignment with the district
- Yorktown High School
- Washington-Liberty High School
- Williamsburg Middle School
Commute
Major Routes
I-66, I-395, Rt 50
Walkability
Somewhat Walkable
Reported crime data
City-level public data from 2023. These historical rates do not characterize a specific address or predict individual experience.
Property Tax
Includes $0.003 stormwater fee
Townhouse agents in Arlington
Sorted by how many townhouses they have sold in Arlington, plus speed, list-to-sold ratio, and price-band fit. Select up to 3 to interview.
Your path to this home
- 1Select agents who sell this type of home here
- 2Interview, negotiate, and hire your agent online
- 3Match with a lender who funds loans for this home and area
- 4Interview, negotiate, and hire your lender online
- 5Manage contract, inspection, appraisal, and closing in one place