Listing details
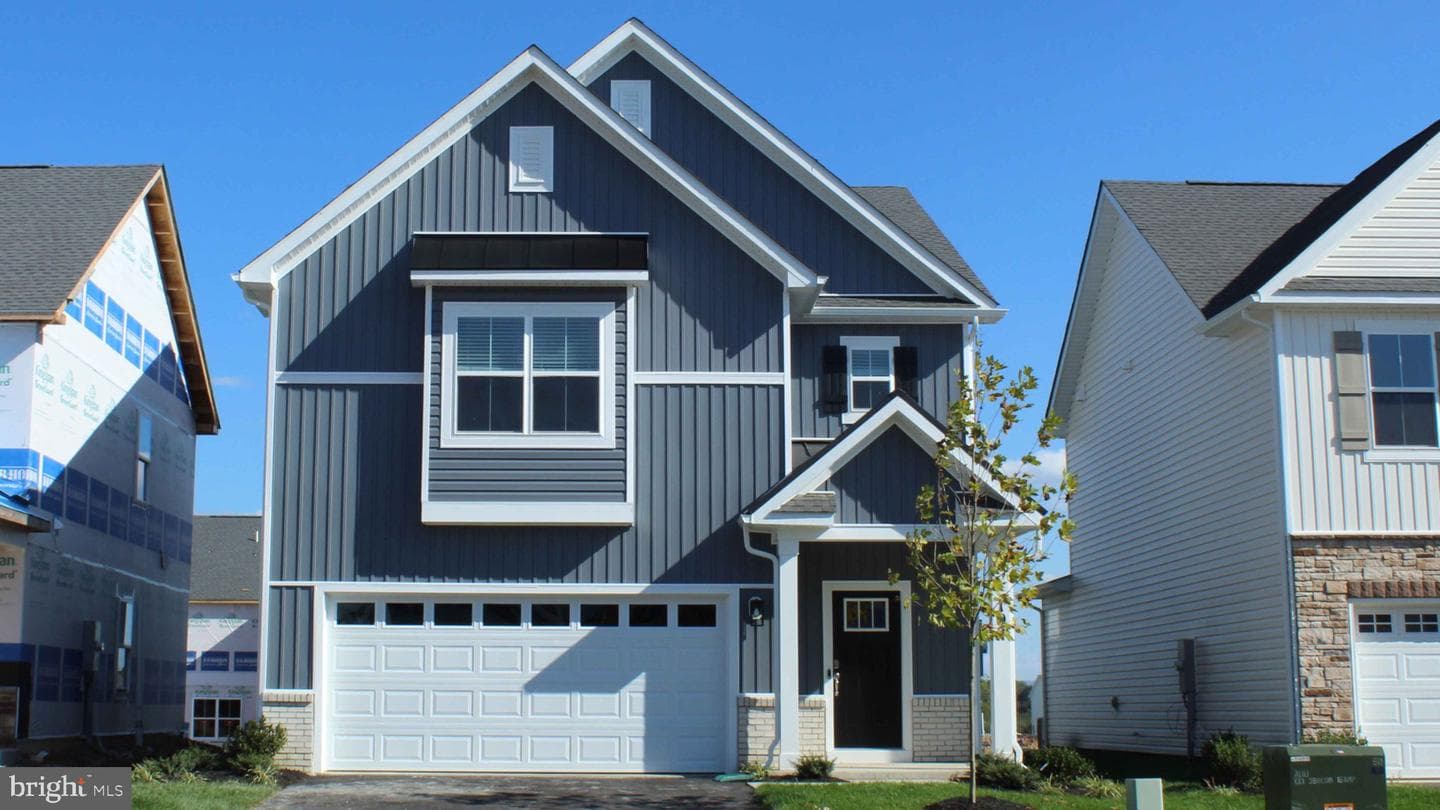
Located on a desirable cul-de-sac, Lot 48 features the spacious Elm floor plan and it is ready for delivery! This thoughtfully designed home offers five bedrooms, three full bathrooms, and a two-car garage. The open-concept main level features a modern kitchen with a large center island, quartz countertops, stainless steel appliances, and a walk-in pantry overlooking the dining area and great room. A main-level bedroom and full bathroom provide excellent flexibility for guests or a home office. Upstairs, you’ll find a spacious primary suite with a private bathroom and walk-in closet, three additional bedrooms, a versatile loft, and a conveniently located laundry room. Enjoy the space, comfort, and convenience of a brand-new home in a peaceful cul-de-sac setting. *Photos, 3D tours, and videos are representative of plan only and may vary as built.*
Features
Location
Living in Winchester
City-level context, not this home's school assignment, commute, or tax bill.
Schools
Public schools listed for this area - confirm assignment with the district
- John Handley High School
- Daniel Morgan Middle School
- Quarles Elementary
Commute
Major Routes
I-81, Rt 7, Rt 11, Rt 50, Rt 522
Single Family agents in Winchester
Sorted by how many single-family homes they have sold in Winchester, plus speed, list-to-sold ratio, and price-band fit. Select up to 3 to interview.
Explore local lenders
Based on listed service areas. Explore profiles and choose who you want to work with.
Your path to this home
- 1Select agents who sell this type of home here
- 2Interview, negotiate, and hire your agent online
- 3Explore lender profiles for this area
- 4Choose who to work with and keep your Move together
- 5Manage contract, inspection, appraisal, and closing in one place