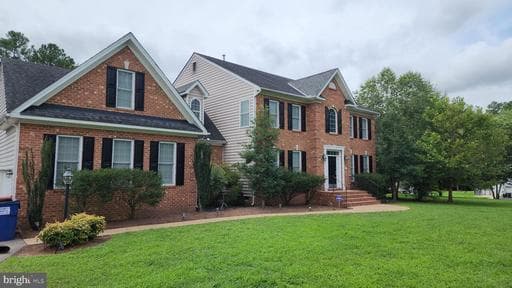
Listing details
Welcome to this beautiful and spacious home offering comfort, functionality, and plenty of potential throughout. The main level features a convenient bedroom and full bathroom, perfect for guests or multi-generational living. The laundry room is also located on the first floor for added convenience. Enjoy the warmth and elegance of the double-sided fireplace shared between the living room and dining area, beautifully accented with marble flooring surrounding the fireplace. The main level showcases gorgeous original hardwood flooring with timeless character and charm. The kitchen is designed for both everyday living and entertaining, featuring a granite island and two separate counter areas ideal for a coffee station, workspace, or additional serving space. Two pantries (one walk-in)The home also includes an intercom system and built-in speakers located in the primary bedroom, kitchen, front entrance, main-level bedroom, and garage. The spacious primary suite offers a ceiling fan, tray ceiling, walk-in closet, and a private bath with a jetted tub and separate ceramic tile shower. A loft overlooking the open two-story foyer and 9-foot ceilings on the first floor add to the home’s spacious feel. Additional highlights include two-zone natural gas heating, a gas hot water tank. A buildt-in intercom and whole-house audio system adds convenience and funcionality, rear deck, alarm sensors on all windows, WiFi TV connections, and two separate thermostats for individual climate control on each level. Professional photos will be taken soon! Recent updates include: Driveway paved in 2022 Exterior shutters painted in 2025 A/C replaced in 2023 Original top-of-the-line Carrier furnace Fireplace professionally cleaned in 2024 The property also offers a 3-car garage, including one manual garage door and two automatic garage doors. This well-maintained home combines comfort, quality, and functionality in every detail — a must-see! Conveniently located near I-95 and Route 288, this home offers easy access to shopping, restaurants, and outdoor recreation. Enjoy nearby parks and trails including Pocahontas State Park, Rockwood Park, and the scenic trails throughout Chesterfield County. Golf lovers will appreciate nearby courses such as Birkdale Golf Club and The Golf Club at The Highlands. Easy access to Richmond and surrounding areas makes this location ideal for both convenience and lifestyle.
Location
Living in Chesterfield
Schools
Public schools
- Cosby High School
- Clover Hill High School
- Midlothian High School
Commute
Major Routes
I-95, I-295, Rt 1, Rt 10, Rt 360
Single Family agents in Chesterfield
Sorted by how many single-family homes they have sold in Chesterfield, plus speed, list-to-sold ratio, and price-band fit. Select up to 3 to interview.
Your path to this home
- 1Select agents who sell this type of home here
- 2Interview, negotiate, and hire your agent online
- 3Match with a lender who funds loans for this home and area
- 4Interview, negotiate, and hire your lender online
- 5Manage contract, inspection, appraisal, and closing in one place