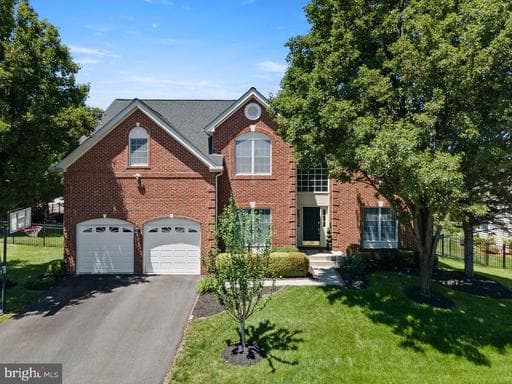
22561 Howardsville Woods Ct, Ashburn, VA 20148-6729, United States

Ashburn, VA 20148

$1,325,000

active
4
Beds
5
Baths
4,825
Sq Ft
2002
Built

Take control of your move.

Compare agents, lenders, and next steps for this home in one place.

22561 Howardsville Woods Ct, Ashburn, VA 20148-6729, United States - Photo 1

Listing details

A harmony of classic design and contemporary finishes, this classic colonial home sits in the heart of Ashburn on a quiet, no–thru-traffic cul-de-sac, moments from Ashburn Metro where timeless architecture meets modern comfort in a light-filled residence. With 5,101 total square feet (approx. 4,825 finished) across three levels, the main floor welcomes with an inviting foyer, an open flow through sunlit living and dining spaces, and a spacious family room with fireplace. The gourmet kitchen features granite countertops, upgraded stainless steel appliances, abundant cabinetry, and island seating, opening to a bright breakfast area and an open deck, private patio, and landscaped yard, ideal for everyday living and effortless entertaining. All-level wood flooring enhances the cohesive, elevated feel, and the interior is freshly painted. Upstairs, the serene primary suite includes a sitting area, a fully customized walk-in closet, and a spa-style bath with dual vanity, soaking tub, and separate shower. Secondary bedrooms are well sized and feature customized closets. The finished walk-up lower level elevates your lifestyle with a complete home theatre setup, a stylish wet bar, laminated wood flooring, a large recreation room, flex office/gym space, a full bath, and generous storage. The attached garage includes a 230V electric car charging point, plus driveway parking. Commuter-friendly and convenient, minutes to Ashburn Metro (Silver Line) with quick access to Dulles Greenway, Loudoun County Pkwy, and Route 50—close to Brambleton Town Center, Loudoun Station, parks, trails, shopping, and dining. Update highlights: fresh interior paint; new stove and hood (2024); oven and microwave (2021); roof (2020); recently updated HVAC and water heater; whole-house humidifier; irrigation system; 230V electric car charging in the garage.

Location

Living in Ashburn

Schools

SOL Pass Rate89%

Public schools

  • Briar Woods High School
  • Stone Bridge High School
  • Eagle Ridge Middle School

Commute

Drive to DC45 min
Nearest Metro1.5 mi
Ashburn

Major Routes

Rt 7, Rt 28, Dulles Greenway

Walkability

Walk Score28/100
Transit Score22/100
Bike Score35/100

Car-Dependent

Safety

Very Safe

57% below Virginia average

Violent crime0.4 per 1K
Property crime6.9 per 1K

Property Tax

Rate$0.87 per $100
2024

~$11,528/yr on median home

Loudoun County rate

Listed by sameera parimi, Samson PropertiesMLS# 804981402946Listing via Bright MLS IDXUpdated Jul 10, 2026

Single Family agents in Ashburn

Sorted by how many single-family homes they have sold in Ashburn, plus speed, list-to-sold ratio, and price-band fit. Select up to 3 to interview.

AM

Ashraf Morsi

Platinum

Real Broker, LLC

KS

Kimberly Spear

Platinum

Keller Williams Realty

GW

Gregory Wells

Platinum

Keller Williams Realty

PB

Paul Bedewi

Platinum

Keller Williams Realty

TI

Tammy Irby

Platinum

Samson Properties

MO

Mary Olympia

Platinum

Long & Foster Real Estate, Inc.

VP

Viktorija Piano

Platinum

Keller Williams Realty

RP

Raghava Pallapolu

Platinum

Fairfax Realty

AT

Allison Taylor

Platinum

Redfin Corporation

RM

Ryan Marquiss

Platinum

Marquiss Realty, LLC

Your path to this home

  1. 1Select agents who sell this type of home here
  2. 2Interview, negotiate, and hire your agent online
  3. 3Match with a lender who funds loans for this home and area
  4. 4Interview, negotiate, and hire your lender online
  5. 5Manage contract, inspection, appraisal, and closing in one place

Similar Homes

Listing information is provided through IDX courtesy Keller Williams Capital Properties.

© 2026 BRIGHT, All Rights Reserved

Information Deemed Reliable But Not Guaranteed.

View full MLS disclosures

The data relating to real estate for sale on this website appears in part through the BRIGHT Internet Data Exchange program, a voluntary cooperative exchange of property listing data between licensed real estate brokerage firms in which Keller Williams Capital Properties participates, and is provided by BRIGHT through a licensing agreement.

The information provided by this website is for the personal, non-commercial use of consumers and may not be used for any purpose other than to identify prospective properties consumers may be interested in purchasing.

Some properties which appear for sale on this website may no longer be available because they are under contract, have Closed or are no longer being offered for sale.

Some real estate firms do not participate in IDX and their listings do not appear on this website. Some properties listed with participating firms do not appear on this website at the request of the seller.

This home sale information is not to be construed as an appraisal and may not be used as such for any purpose.

BRIGHT MLS is the (or a) provider of this home sale information and has compiled content from various sources. Some properties represented may not have actually sold due to reporting errors.

Interview agents for this home