Listing details
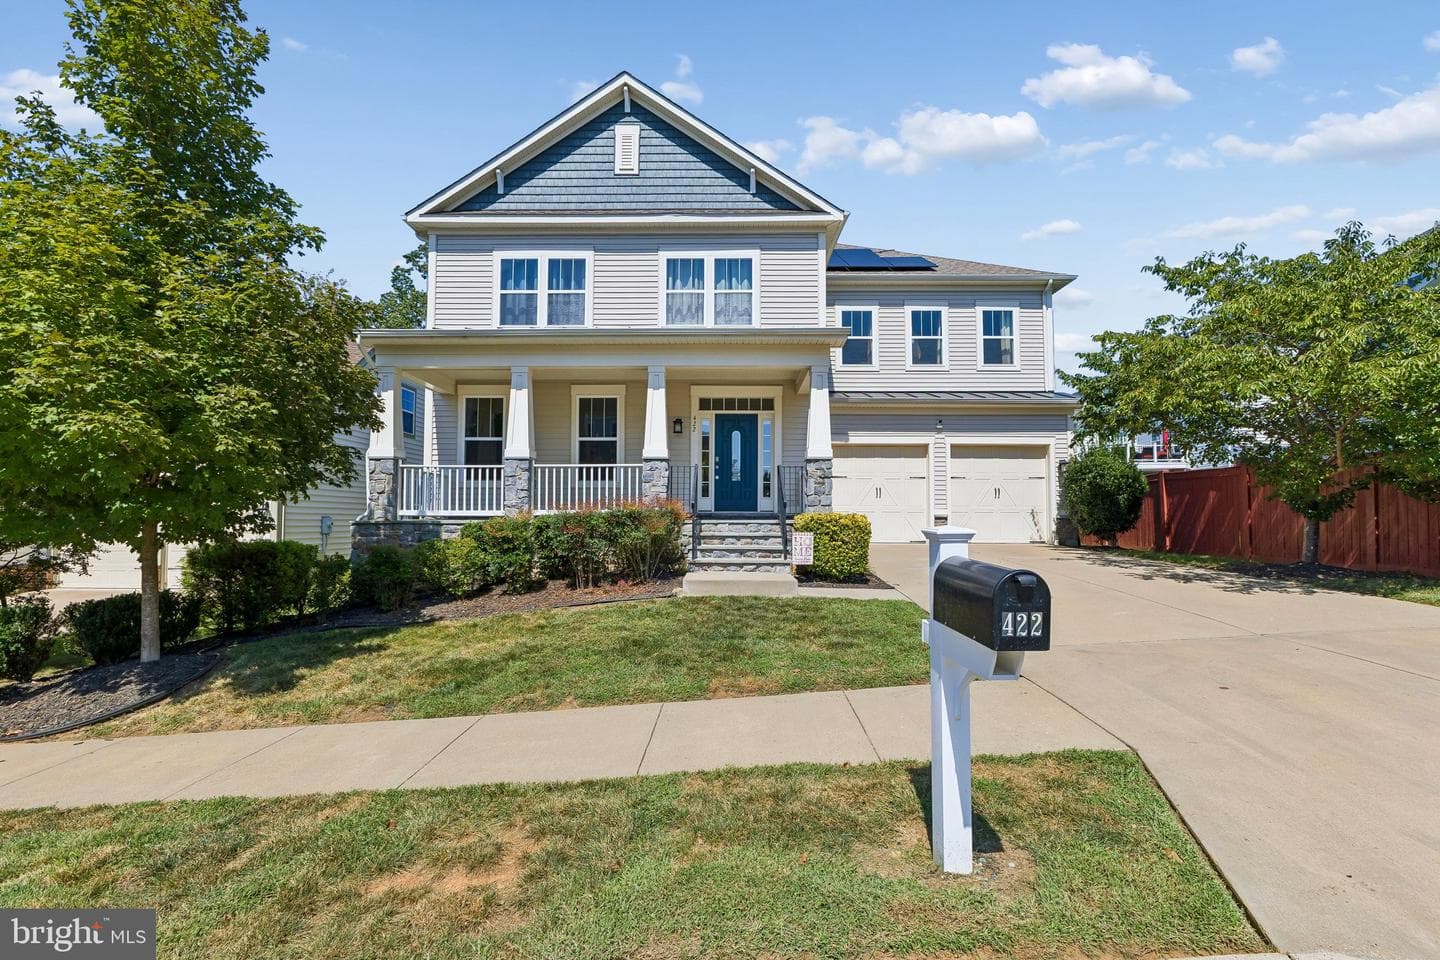
Welcome home to this modern, luxury property by Richmond American Homes, located in the highly desirable community of Embrey Mill. This move-in ready home is freshly painted and features 6 bedrooms, 4.5 bathrooms, and 5,805 sq. ft. of finished living space across three levels, all complemented by exceptional contemporary design and high-end finishes and conveying Solar Panels. ASSUMABLE VA LOAN OPPORTUNITY & SAVINGS: An eligible VA buyer who can substitute their entitlement can take advantage of an assumable VA loan with a 3% interest rate, a monthly payment of approximately $3,746, and a remaining loan balance of $557,349 with roughly 25 years remaining. Main Level Highlights: Grand 2-story foyer and open floor plan with hardwood floors. Bright corner office and a spacious family room with a gas fireplace and a 65" TV above the fireplace, which conveys. Gourmet kitchen with a massive island, granite countertops, modern appliances, and a connected morning room and Trex deck right off the Family and morning room. Upper-Level Highlights: Primary suite featuring a gas fireplace, coffee bar with a mini-fridge, two walk-in closets, a tray ceiling and a spa-like en-suite bath with a jetted tub and separate modern shower. Four additional spacious bedrooms, including one with its own private en-suite bath. Convenient upper-level laundry room. Lower- Level & Exterior Highlights: Fully finished walk-out basement with a modern rec room, a private lounge, a complete bar with stools and a TV (conveys), a 6th bedroom, a full bath and walk-in closet. 2-car garage equipped with a newly installed EV charger. Charming covered front porch and a beautifully manicured lawn. Community Lifestyle: Embrey Mill offers premium amenities including a clubhouse, fitness center, multiple pools, trails, dog parks, sports fields, and a neighborhood bistro. The home is ideally located near shopping, dining, schools, I-95, Route 1, the VRE, and the Marine Corps Base. CHECK OUT OUR 3D Matterport & VIDEO tours. Call or text today to have your questions answered!
Location
Living in Stafford
City-level context, not this home's school assignment, commute, or tax bill.
Schools
Public schools listed for this area - confirm assignment with the district
- North Stafford High School
- Mountain View High School
- Stafford High School
Commute
Major Routes
I-95, Rt 1, Rt 610
Walkability
Almost All Errands Require a Car
Reported crime data
City-level public data from 2023. These historical rates do not characterize a specific address or predict individual experience.
Property Tax
Single Family agents in Stafford
Sorted by how many single-family homes they have sold in Stafford, plus speed, list-to-sold ratio, and price-band fit. Select up to 3 to interview.
Your path to this home
- 1Select agents who sell this type of home here
- 2Interview, negotiate, and hire your agent online
- 3Match with a lender who funds loans for this home and area
- 4Interview, negotiate, and hire your lender online
- 5Manage contract, inspection, appraisal, and closing in one place