Listing details
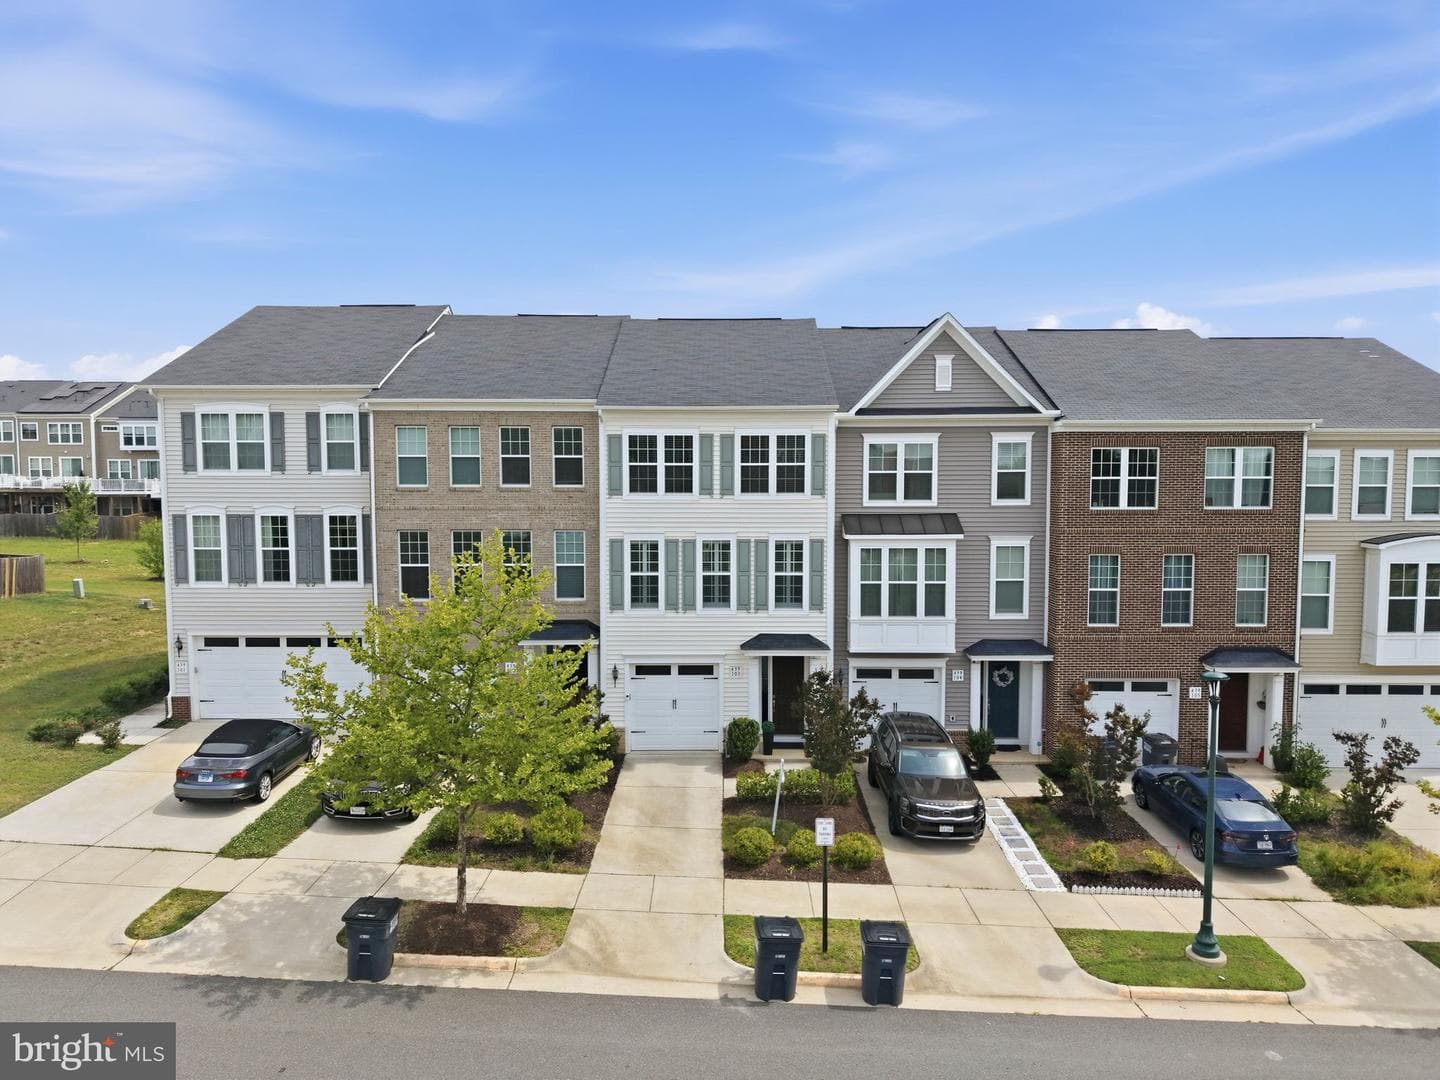
Welcome to this beautifully upgraded 2019 Miller & Smith townhome in the highly sought-after Embrey Mill community! Offering four true bedrooms, three full baths plus one half bath, and a main-level powder room, this meticulously maintained home combines luxury, flexibility, and an exceptional premium-lot location. Open on two sides for enhanced privacy and natural light, the home faces peaceful green space and the community pool, with no homes directly across the street. Every square foot of finished living space is above grade. The entry level features an impressive 16-by-19-foot bedroom filled with natural light, a private full bath, closet, and its own walk-out entrance—an ideal arrangement for guests, extended family, a home office, or a private living suite. The extra large hallway closet is ideal for storage. Outside, the fully fenced backyard is beautifully landscaped pavers walkways leading to the rear gate. The main level is the heart of the home, offering hardwood flooring, abundant natural light, and an open-concept design perfect for everyday living and entertaining. The spacious family room opens to a large deck, creating a wonderful indoor-outdoor living space. The gourmet kitchen features stainless steel appliances, a gas cooktop, double wall ovens, a built-in microwave, an oversized center island, soft-close cabinetry, pantry, pendant lighting, recessed lighting, and a generous dining area. A conveniently located powder room completes this level. Upstairs, the luxurious primary suite features hardwood flooring, plantation shutters, a private walk-in closet with a custom organization system, and a spa-inspired bath with dual sinks, ceramic tile flooring, and an oversized walk-in shower with built-in seating. Two additional bedrooms, another full bath, and a conveniently located laundry area complete the upper level. Additional highlights include built-in garage storage, hardwood flooring, mouldings, plantation shutters and custom blinds, recessed lighting, ceiling fans, a whole-house water filtration system, and numerous windows that fill the home with natural light. Residents of Embrey Mill enjoy resort-style amenities, including multiple pools, walking and biking trails, playgrounds, dog parks, basketball courts, a community garden, and the neighborhood bistro. Conveniently located near shopping, dining, commuter lots, I-95, and the VRE, this move-in-ready home offers the perfect combination of privacy, comfort, convenience, and community living.
Location
Living in Stafford
Schools
Public schools
- North Stafford High School
- Mountain View High School
- Stafford High School
Commute
Major Routes
I-95, Rt 1, Rt 610
Walkability
Almost All Errands Require a Car
Safety
31% below Virginia average
Property Tax
~$5,768/yr on median home
Townhouse agents in Stafford
Sorted by how many townhouses they have sold in Stafford, plus speed, list-to-sold ratio, and price-band fit. Select up to 3 to interview.
Your path to this home
- 1Select agents who sell this type of home here
- 2Interview, negotiate, and hire your agent online
- 3Match with a lender who funds loans for this home and area
- 4Interview, negotiate, and hire your lender online
- 5Manage contract, inspection, appraisal, and closing in one place