Listing details
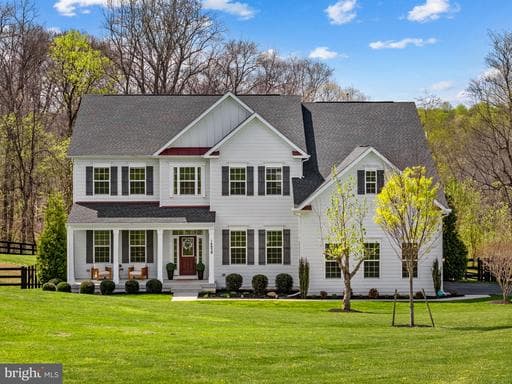
VA Assumable Loan at 2.75%. Inquire for details!Tucked into the rolling landscape of Waterford Manor, this Brookfield Residential Hadleigh model offers a rare combination of scale, setting, and everyday livability. Built in 2021 and spanning over 6,300 square feet across three levels, the home sits on 3.24 acres, where wooded privacy, mountain sunrises, and a natural backdrop create a setting that feels both expansive and deeply personal. The arrival sets the tone. A long approach and generous driveway create a sense of space and welcome, with room for guests and gatherings alike. From there, the property opens into a landscape that feels more like a private retreat than a traditional homesite. Mature trees frame the rear of the home, and just beyond the property line, a natural path leads to one of the area’s most special features—a 20-foot-wide creek with a dramatic rock face. In the spring, the experience shifts even further. Bluebells begin to bloom along the path, creating a quiet, fleeting moment of color that feels almost hidden—something you discover rather than expect. It’s the kind of setting that invites you to slow down, whether you’re walking to the water, fishing, or simply taking in the surroundings. Inside, the home opens with intention, but it’s the great room that defines the experience. The two-story great room rises at the center of the home, filled with natural light that shifts throughout the day. Tall windows draw your eye upward and outward at the same time, framing the surrounding trees while creating a sense of volume that feels both expansive and calm. It’s a space that feels just as right for quiet mornings as it does for a full house—grounding the entire home in light, scale, and connection. From here, the layout unfolds naturally. The kitchen sits just beyond, designed to support both everyday living and entertaining, with quartz countertops, extensive cabinetry, and KitchenAid stainless steel appliances. It opens seamlessly to the great room, allowing the two spaces to function as one without losing definition. A formal dining room and separate sitting room frame the entry, offering more intimate spaces when needed, while a private office and powder room add flexibility to the main level. The rear deck extends the living space outdoors, overlooking the acreage and wooded backdrop. Upstairs, four bedrooms are thoughtfully arranged to provide both privacy and versatility. The primary suite is especially generous, offering a true retreat with a large footprint, walk-in closet, and a spa-like bath complete with soaking tub and separate shower. One bedroom includes a private ensuite bath, while two additional bedrooms are connected by a Jack & Jill bath. A laundry room on this level adds convenience, and an open overlook to the great room below keeps that sense of connection present throughout the home. The lower level adds another layer of possibility. With over 2,200 square feet, including a large finished recreation area and additional unfinished space, the layout supports a wide range of uses—media, fitness, guest space, or future expansion with the potential for an additional bedroom and bathroom. The walk-out design provides direct access to the backyard, making the space feel fully integrated. The capital improvements here are both recent and meaningful. In 2026, the home was freshly painted throughout in McCormick Dove’s Wing, the stairs were professionally stained, and new flooring was added to bedrooms and office. The septic system was pumped in December 2025, and all major systems—including HVAC, roof, windows, electrical, and plumbing—date to the home’s 2021 construction. Featuring Xfinity high speed internet. Living in Waterford Manor offers a unique balance of privacy and accessibility. The setting feels quiet and removed, yet you remain just minutes from historic Waterford, downtown Leesburg, and the region’s wineries and countryside destinations.
Location
Living in Leesburg
Schools
Public schools
- Tuscarora High School
- Heritage High School
- Smart's Mill Middle School
Commute
Major Routes
Rt 7, Rt 15, Dulles Greenway
Walkability
Car-Dependent
Safety
51% below Virginia average
Property Tax
~$11,093/yr on median home
Loudoun County rate; Town of Leesburg adds $0.165
Single Family agents in Leesburg
Sorted by how many single familys they have sold in Leesburg, plus speed, list-to-sold ratio, and price-band fit. Select up to 3 to interview.
Your path to this home
- 1Select agents who sell this type of home here
- 2Interview, negotiate, and hire your agent online
- 3Match with a lender who funds loans for this home and area
- 4Interview, negotiate, and hire your lender online
- 5Manage contract, inspection, appraisal, and closing in one place