Listing details
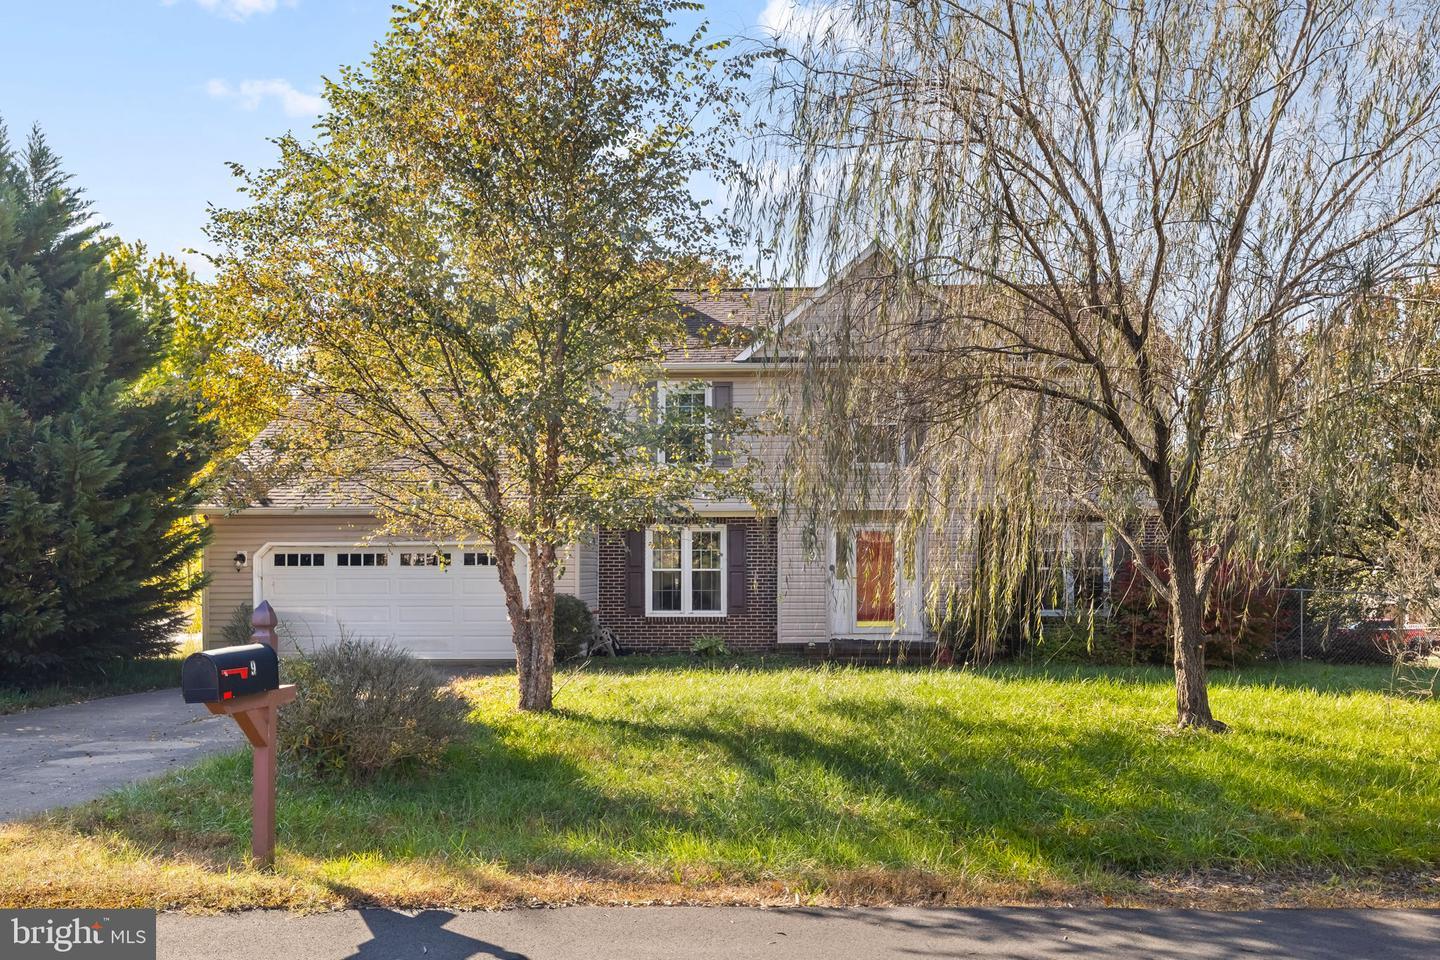
A great layout can make all the difference in how a home lives, and 9 Stable Way has a floor plan that simply works. This four-bedroom, two-and-a-half-bath home offers two levels of comfortable living, generous storage, a large fenced backyard, and a kitchen that has always been at the heart of the home. The kitchen is a standout with abundant cabinetry and counter space, skylights that bring in natural light, and a bay window creating the perfect spot for a casual dining area. The main level flows easily around the centrally located staircase, beginning with the foyer and continuing through the sitting room, formal dining room, kitchen, and spacious family room. It creates a nice balance of defined rooms while still feeling connected and easy to move through. The smaller sitting room has been another favorite spot, filled with natural light and offering a comfortable place to read, watch TV, or simply unwind. All four bedrooms are upstairs on the same level with 2 full bathrooms. The owners suite also features a walking closet and jetted tub! Storage is plentiful throughout the home, with additional shelving and storage space in the attached front-entry garage. The large family room opens directly to the rear deck, extending the living space outdoors with room for a table, grill, and seating. Beyond the deck is a spacious, fully fenced backyard with gated access from the front, offering plenty of usable outdoor space. Conveniently located near shopping, dining, gas stations, and everyday necessities, 9 Stable Way offers an established setting while keeping the places you need close by. Comfortable, accommodating, and easy to enjoy, this has been a home where everyday moments became some of the best memories, especially all the time spent together in the kitchen when the sellers' children were young. It is the kind of home that invites you to settle in, get comfortable, and stay awhile.
Features
Location
Living in Fredericksburg
City-level context, not this home's school assignment, commute, or tax bill.
Schools
Public schools listed for this area - confirm assignment with the district
- James Monroe High School
- Walker-Grant Middle School
Commute
Major Routes
I-95, Rt 1, Rt 3
Walkability
Car-Dependent
Reported crime data
City-level public data from 2023. These historical rates do not characterize a specific address or predict individual experience.
Property Tax
Single Family agents in Fredericksburg
Sorted by how many single-family homes they have sold in Fredericksburg, plus speed, list-to-sold ratio, and price-band fit. Select up to 3 to interview.

Victoria Clark-Jennings
PlatinumBerkshire Hathaway HomeServices PenFed Realty
Explore local lenders
Based on listed service areas. Explore profiles and choose who you want to work with.
Your path to this home
- 1Select agents who sell this type of home here
- 2Interview, negotiate, and hire your agent online
- 3Explore lender profiles for this area
- 4Choose who to work with and keep your Move together
- 5Manage contract, inspection, appraisal, and closing in one place