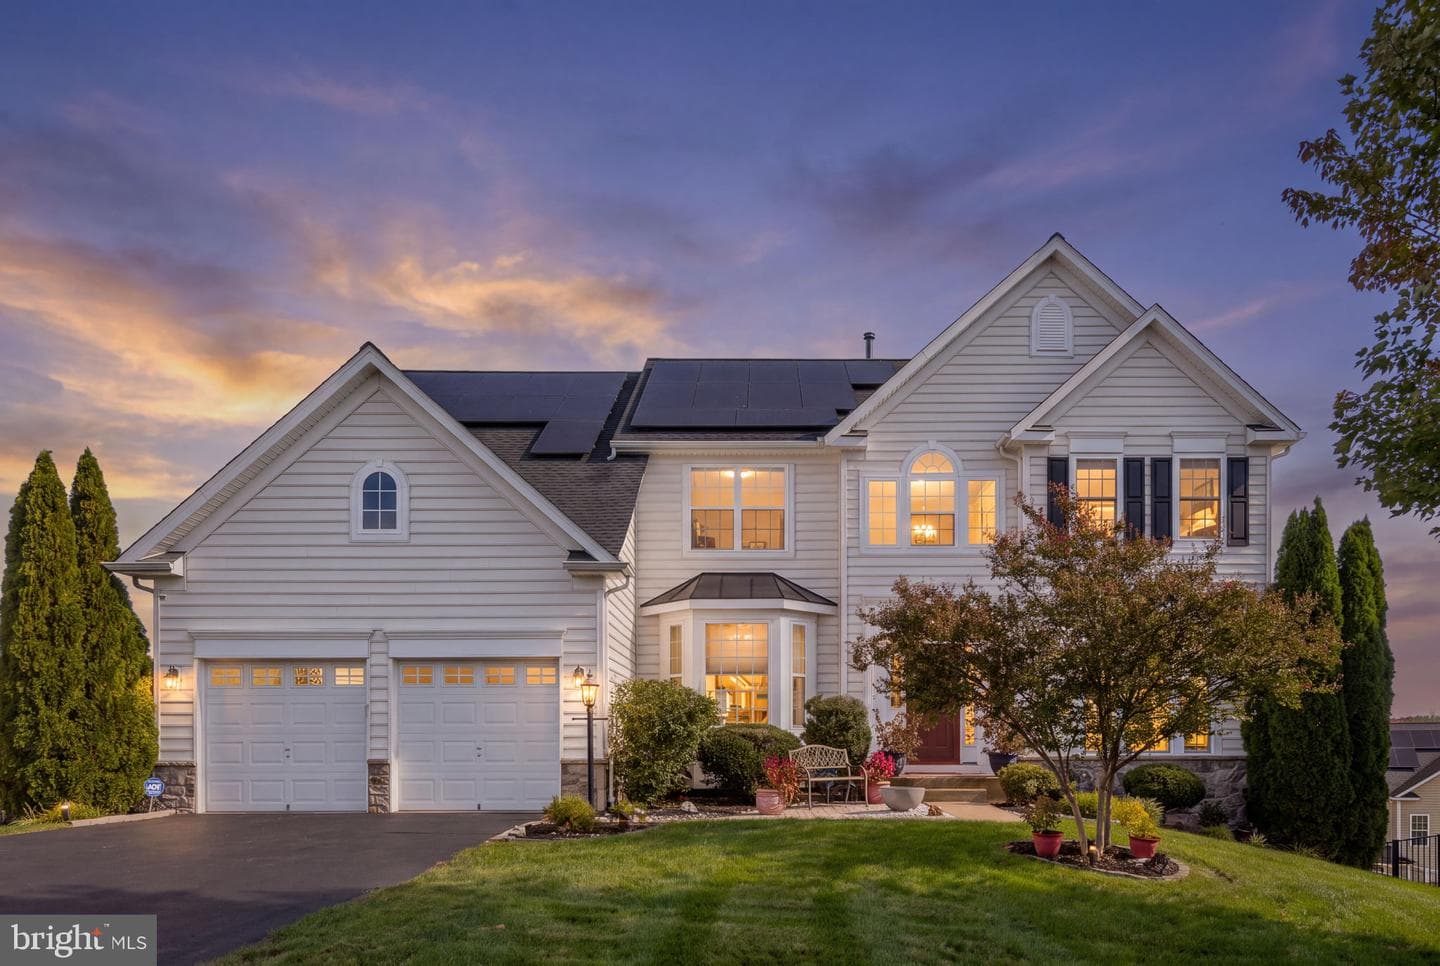
Listing details
Welcome to a meticulously maintained home where thoughtful design, generous living spaces, and exceptional outdoor living come together beautifully. The extended driveway provides generous parking and leads to an oversized garage. Step inside to hardwood floors and a well-designed main level that balances elegant entertaining spaces with comfortable everyday living. Formal living and dining rooms provide a classic setting for gatherings, while the dramatic two-story family room immediately draws your attention with an abundance of windows, soaring ceilings, and a gas fireplace equipped with a blower and battery backup. The family room opens naturally to the gourmet kitchen, creating an expansive gathering space with generous island seating, abundant cabinetry and counter space, and a full complement of appliances, including double wall ovens with one convection oven. A dual-staircase design provides convenient access to the upper level from different areas of the home. Tucked away from the main gathering spaces is a spacious private study, freshly painted and enhanced with a new overhead light and ceiling fan—an ideal setting when concentration is needed. Even the separate walk-in laundry room has been thoughtfully designed, featuring a sleek, high-tech full-size all-in-one washer/dryer that both washes and dries in one unit, surrounded by an attractive and functional laundry space. Upstairs, a striking catwalk overlooks the beautifully appointed family room below, while architectural niches provide the perfect places to showcase artwork and special pieces. The oversized owner's suite offers a true retreat with two walk-in closets and a spacious en-suite bath designed for both function and relaxation, featuring dual sinks, a private water closet, shower, and a newer operable window for natural light and fresh air. The completely remodeled hall bath makes its own statement with designer-inspired finishes, dual sinks, and dramatic floor-to-ceiling tile. Three additional generously sized bedrooms complete the upper level. Continue downstairs to a finished walkout lower level created for entertaining and versatility. The wet bar features stylish cabinetry, overhead lighting, a garbage disposal, and space for a full-size refrigerator, opening to an expansive recreation room with plenty of room to create separate game and media areas. Another beautifully designed full bath elevates the lower level, while additional flexible space can accommodate storage, a private gym, second office, hobby area, or whatever best suits your needs. From here, step outside to not one, but two patios plus a Trex deck, creating multiple spaces to enjoy the backyard throughout the year. Outdoor living is truly a highlight, with a built-in fire pit on one patio, thoughtfully designed hardscaping, walkways, and solar lighting that brings the landscape to life after sunset. Enjoy the changing seasons, all complemented by an lawn sprinkler system and black ornamental metal fencing with gated access on both sides of the home. The oversized garage offers even more functionality with a full-size refrigerator/freezer and abundant storage, while a floored attic with pull-down stairs provides additional storage above. Major improvements and features include a new whole-house humidifier in 2024, roof and ridge caps replaced in 2023, solar panels, a new water heater in 2023, two-zone HVAC, and track stack crown molding. Ideally located near Quantico Marine Corps Base with convenient access to I-95, Route 1, commuter lots, VRE, shopping, restaurants, and everyday conveniences. This exceptional home offers the space, functionality, updates, and outdoor living that make it enjoyable to come home to and share with family or friends.
Features
Location
Living in Stafford
City-level context, not this home's school assignment, commute, or tax bill.
Schools
Public schools listed for this area - confirm assignment with the district
- North Stafford High School
- Mountain View High School
- Stafford High School
Commute
Major Routes
I-95, Rt 1, Rt 610
Walkability
Almost All Errands Require a Car
Reported crime data
City-level public data from 2023. These historical rates do not characterize a specific address or predict individual experience.
Property Tax
Single Family agents in Stafford
Sorted by how many single-family homes they have sold in Stafford, plus speed, list-to-sold ratio, and price-band fit. Select up to 3 to interview.
Explore local lenders
Based on listed service areas. Explore profiles and choose who you want to work with.
Your path to this home
- 1Select agents who sell this type of home here
- 2Interview, negotiate, and hire your agent online
- 3Explore lender profiles for this area
- 4Choose who to work with and keep your Move together
- 5Manage contract, inspection, appraisal, and closing in one place