Listing details
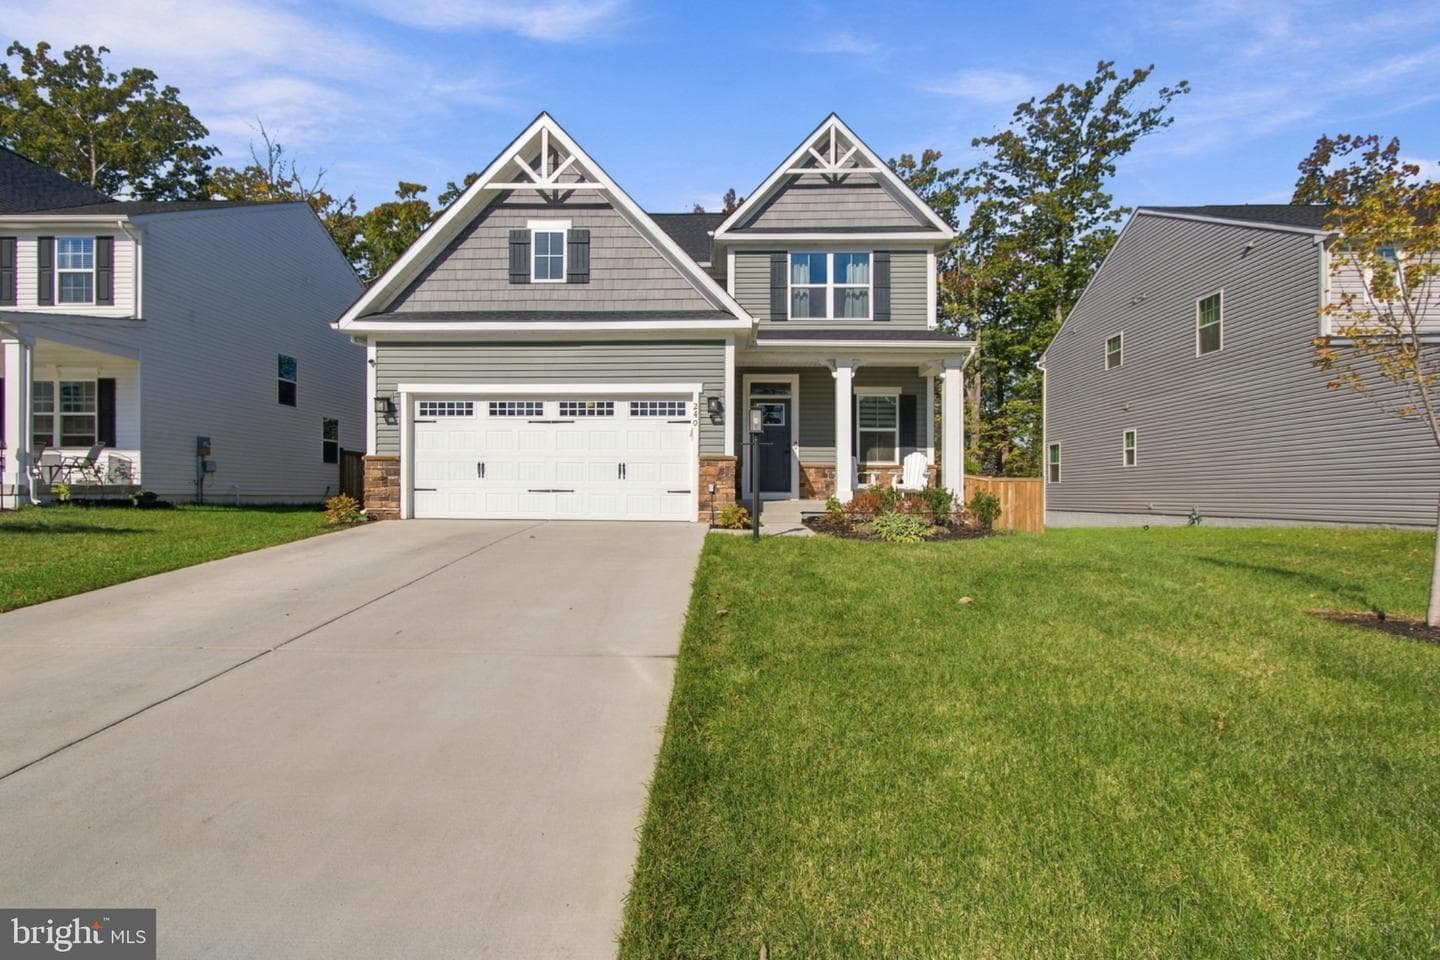
Welcome Home! Built in 2024 and beautifully enhanced with custom upgrades making it unique, this home offers three finished levels, four bedrooms, three full baths, and a main level half bath, all backing to woods! A potential loan assumption opportunity at a 5.625% interest rate may be available, subject to lender approval and buyer qualification. The main level welcomes you with a formal sitting room, a cozy family room, and a stunning gourmet kitchen redesigned in 2025. Custom hardwood cabinetry features an appliance garage, window bench, oversized trash pullouts, and pantry storage with full depth pullout shelves. Honed granite countertops with an ogee edge, a 30 inch Blanco Silgranit sink, Rejuvenation pendant lighting and cabinet hardware, and an LG slide in induction range complete this thoughtfully designed space. A convenient drop zone and half bath add everyday functionality. New luxury vinyl plank flooring, installed in 2025, extends throughout the main and upper levels. Upstairs, the primary suite features a private bath, while three additional bedrooms share a full hall bath. Both upper level bathrooms were upgraded in 2025 with new vanities topped with marble, limestone tile flooring, and Kohler x Studio McGee faucets. Upgraded staircase carpeting was added in 2026. The finished lower level offers an expansive recreation room, a full bath, storage space, and wide walkup access to the backyard. Outside, enjoy the wooded backdrop, a six foot privacy fence installed in 2024, and a slate paver patio and stairs added in 2025. A two car front load garage and driveway provide convenient parking. The garage also features upper and lower storage cabinets originally supplied by the builder, complemented by quartz countertops added in 2025. An ecobee security system integrated with the thermostat adds smart home convenience. With its custom finishes, thoughtful storage, and inviting living spaces, this nearly new home offers so much to appreciate!
Features
Location
Living in Stafford
City-level context, not this home's school assignment, commute, or tax bill.
Schools
Public schools listed for this area - confirm assignment with the district
- North Stafford High School
- Mountain View High School
- Stafford High School
Commute
Major Routes
I-95, Rt 1, Rt 610
Walkability
Almost All Errands Require a Car
Reported crime data
City-level public data from 2023. These historical rates do not characterize a specific address or predict individual experience.
Property Tax
Single Family agents in Stafford
Sorted by how many single-family homes they have sold in Stafford, plus speed, list-to-sold ratio, and price-band fit. Select up to 3 to interview.
Explore local lenders
Based on listed service areas. Explore profiles and choose who you want to work with.
Your path to this home
- 1Select agents who sell this type of home here
- 2Interview, negotiate, and hire your agent online
- 3Explore lender profiles for this area
- 4Choose who to work with and keep your Move together
- 5Manage contract, inspection, appraisal, and closing in one place