Listing details
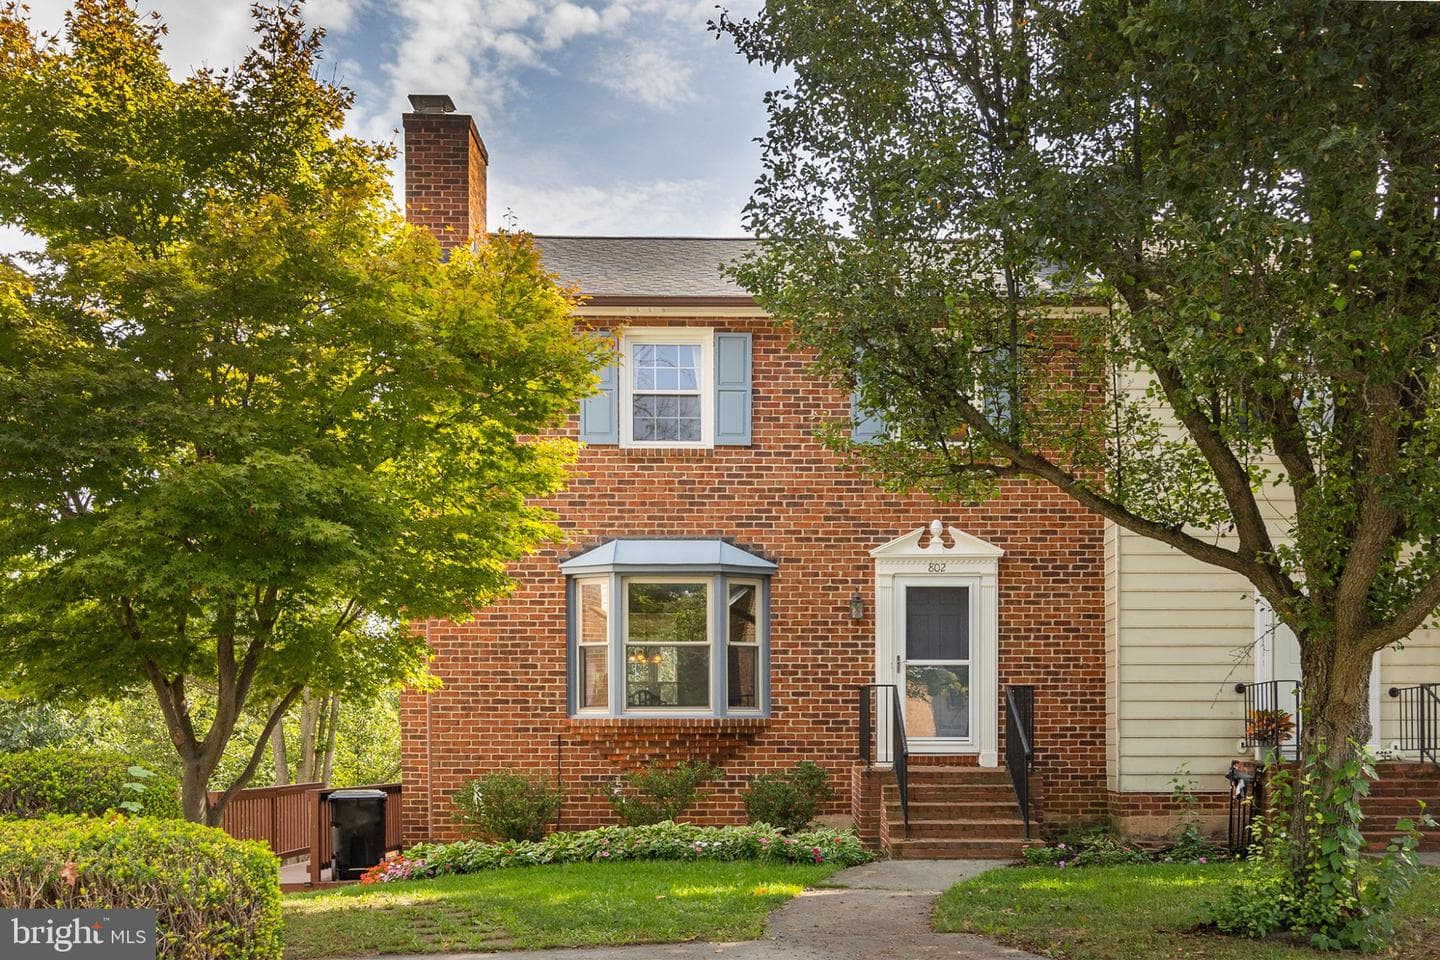
NO HOA-Charming and inviting townhome offering an unusual and versatile four-level floor plan with wonderful indoor and outdoor living spaces! The main level features a welcoming living room with a beautiful bay window, fireplace and built-in shelving, along with a dining room accented by crown molding and chair rail. A convenient closet provides additional storage for china and linens. The updated kitchen offers Corian countertops and includes a refrigerator, dishwasher, disposal, built in microwave and range. A half bath completes the main level. (a chairlift from the first level to the second level can remain with the property or removed) The second level offers three comfortable bedrooms and a full bath that has been updated. The first lower level expands the living space with a finished recreation room featuring built-ins, plus separate laundry area and half bath. Step outside to enjoy the beautifully landscaped rear yard—an unusually generous outdoor space for a townhome. The spacious deck is perfect for relaxing, entertaining or enjoying the surrounding greenery, with convenient access from the lower level recreation room. There is access from the front yard via steps on the side of the home leading to the deck providing both access to the lower level recreation room and deck. Additional steps from the deck lead down to the lush backyard. The lowest level is unfinished and provides a small workshop area, abundant storage and a walkout to the lush rear yard at ground level. An exceptional opportunity to enjoy the space and flexibility of a four level townhome complimented by a wonderfully private and expansive outdoor setting. Additional items of note: New roof 2025, new heat pump 2025, new hot water heater 2026, full bath remodeled 2024, new clothes dryer, 2024, new refrigerator 2020, Exterior painted 2017, windows replaced-2015 (most but not living room bay), kitchen remodeled,2015, wood walkway built on the side of the house, 2015 and additional insulation in attic, 2015
Location
Living in Winchester
City-level context, not this home's school assignment, commute, or tax bill.
Schools
Public schools listed for this area - confirm assignment with the district
- John Handley High School
- Daniel Morgan Middle School
- Quarles Elementary
Commute
Major Routes
I-81, Rt 7, Rt 11, Rt 50, Rt 522
Townhouse agents in Winchester
Sorted by how many townhouses they have sold in Winchester, plus speed, list-to-sold ratio, and price-band fit. Select up to 3 to interview.
Explore local lenders
Based on listed service areas. Explore profiles and choose who you want to work with.
Your path to this home
- 1Select agents who sell this type of home here
- 2Interview, negotiate, and hire your agent online
- 3Explore lender profiles for this area
- 4Choose who to work with and keep your Move together
- 5Manage contract, inspection, appraisal, and closing in one place