Listing details
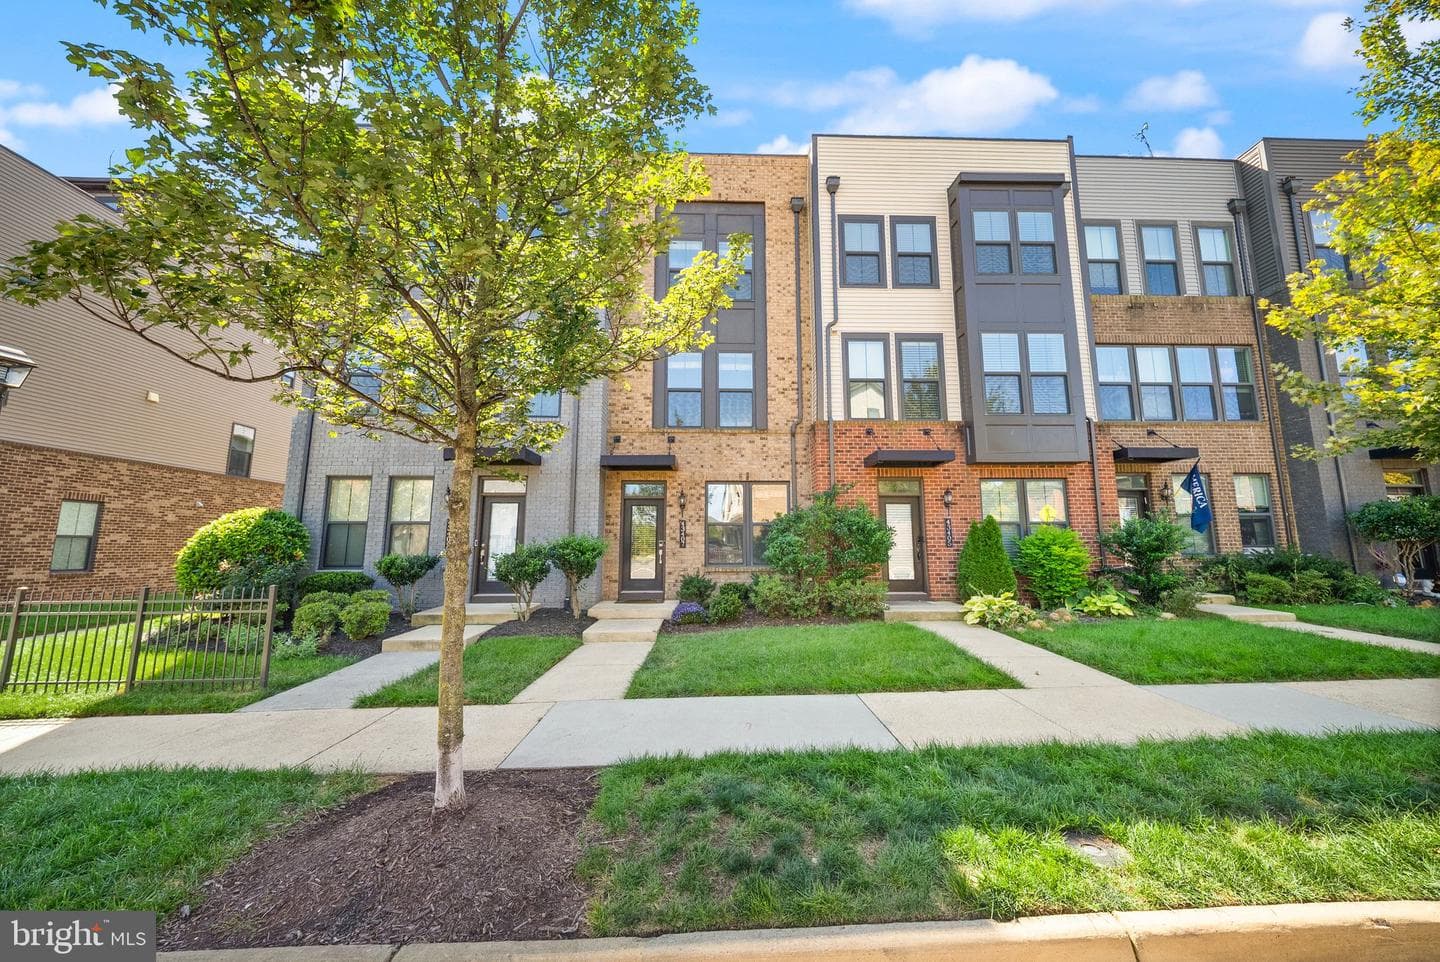
Welcome to this beautifully designed 4 level townhome featuring 3 bedrooms, 3.5 baths, a one car garage, full driveway, balcony, and a private rooftop terrace. Ideally located just steps from Evermoore Park, moments from the community clubhouse, and the Ashburn Metro - this home offers exceptional space, modern finishes, and convenient outdoor living! The entry level highlights a large open recreation room to use for an office, exercise room, or another living space – showcasing engineered hardwood flooring, oak stairs, and upgraded balusters throughout the staircases, along with a large storage closet. The main living level boasts an inviting open-concept layout with engineered hardwood flooring, modern center kitchen, with spacious living and dining room, and balcony to enjoy the outdoors. The bright kitchen features white cabinetry, granite countertops, a breakfast island, stainless steel appliances, and modern lighting. The refrigerator and dishwasher were replaced in 2026. The third level features engineered hardwood hallway and LVP floors throughout, with 2 large bedrooms, including a spacious primary suite with modern lighting and a beautifully appointed en-suite bath featuring dual quartz vanities, shower, and upgraded flooring and shower tiles. The second bedroom enjoys its own full bath also with upgraded stylish tiles. The fourth level offers even more flexible living space, with a third bedroom, full bath, open loft, and access to the rooftop terrace—an ideal setting for relaxing, entertaining, and unwinding in your outdoor retreat. Engineered hardwood and LVP flooring continues throughout this level, while the bathroom features upgraded tilework. Parking is exceptionally convenient with a one car garage, full driveway, abundant parking along the front of the home and parking in the rear - for plenty of family/friends to visit anytime. Enjoy resort-style community amenities, including 3 parks, large open park spaces, 3 playgrounds, an amphitheater, dog park, fitness center, clubhouse, community pool, walking/jogging trails, pavilion, and BBQ grills. Unbeatable location—just steps from the Ashburn Metro, minutes to Broadlands Marketplace and Loudoun Station (movie theater, shops, and restaurants), quick access to the Dulles Greenway, and Dulles Airport—making commuting and entertainment incredibly convenient! This spacious 4 level townhome combines versatile living spaces, upgraded finishes, multiple outdoor spaces, and abundant parking in a highly desirable setting!
Location
Living in Ashburn
City-level context, not this home's school assignment, commute, or tax bill.
Schools
Public schools listed for this area - confirm assignment with the district
- Briar Woods High School
- Stone Bridge High School
- Eagle Ridge Middle School
Commute
Major Routes
Rt 7, Rt 28, Dulles Greenway
Walkability
Car-Dependent
Reported crime data
City-level public data from 2023. These historical rates do not characterize a specific address or predict individual experience.
Property Tax
Loudoun County rate
Townhouse agents in Ashburn
Sorted by how many townhouses they have sold in Ashburn, plus speed, list-to-sold ratio, and price-band fit. Select up to 3 to interview.
Your path to this home
- 1Select agents who sell this type of home here
- 2Interview, negotiate, and hire your agent online
- 3Match with a lender who funds loans for this home and area
- 4Interview, negotiate, and hire your lender online
- 5Manage contract, inspection, appraisal, and closing in one place