Listing details
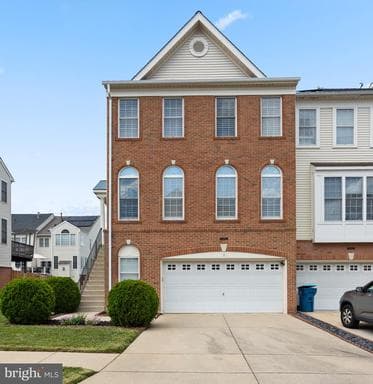
Stunning End-Unit Townhome with Exceptional Updates in South Riding. Welcome home to this beautifully maintained end-unit townhome, where pride of ownership shines throughout every detail. Offering spacious living areas, tasteful updates, and an unbeatable location, this home is truly move-in ready and designed for comfortable everyday living as well as effortless entertaining. The main level features an expansive open-concept Living and Dining Room combination, highlighted by recessed lighting, elegant plantation shutters, decorative chandelier lighting, and sophisticated chair rail and crown molding accents. The inviting layout creates the perfect setting for both formal gatherings and casual family time. At the heart of the home is the impressive gourmet kitchen, thoughtfully appointed with granite countertops, stainless steel appliances, recessed lighting, a convenient butler's serving area, a large pantry, and beautiful hardwood flooring. Adjacent to the kitchen is a charming breakfast area with hardwood floors and a large sliding glass door that fills the space with natural light while providing access to the backyard and deck. The adjoining Family Room offers a warm and inviting atmosphere centered around a gas fireplace featuring a stunning new granite hearth. An updated and generously sized powder room completes this level. Upstairs, the luxurious primary suite serves as a private retreat with vaulted ceilings, plantation shutters, a spacious walk-in closet, and an elegant ensuite bath. The primary bathroom includes dual vanities, a glass-enclosed shower, a relaxing soaking tub, and a private water closet. Two additional bedrooms are generously sized, each featuring vaulted ceilings and ample closet space. For added convenience, the washer and dryer are located on the bedroom level, making everyday laundry tasks simple and efficient. The versatile lower level offers a large recreation room that can easily function as a fourth bedroom, home office, fitness area, or guest suite. This level includes a full bathroom and walkout access to the rear patio, providing excellent flexibility for a variety of lifestyles. The oversized two-car garage offers abundant storage space along with plenty of room for vehicles, tools, and recreational equipment. Outdoor living is equally impressive. Enjoy relaxing mornings or entertaining guests on the spacious deck, while the beautiful blue slate patio creates an additional outdoor retreat perfect for enjoying Northern Virginia's changing seasons. Located in the highly sought-after South Riding community, residents enjoy access to outstanding amenities including multiple swimming pools, tennis courts, pickleball courts, golf facilities, community events, playgrounds, walking trails, and much more. The home is conveniently located near shopping, dining, entertainment, and everyday conveniences—with even Home Depot just minutes away. Recent improvements provide tremendous value and peace of mind, including: Upper-level HVAC system (2024), Commercial-grade water heater (2023), Roof replacement (2022), Front door and sidelights (2024), Basement tile flooring (2023), Dishwasher (2023), Dryer (2024), Fresh interior paint, and New carpeting. This exceptional home combines space, style, updates, and location into one outstanding opportunity. Don't miss your chance to make this beautiful South Riding residence your next home.
Location
Living in Chantilly
Schools
Public schools
- Chantilly High School
- Rocky Run Middle School
- Greenbriar West Elementary
Commute
Major Routes
I-66, Rt 28, Rt 50
Walkability
Almost All Errands Require a Car
Safety
44% below Virginia average
Property Tax
~$8,270/yr on median home
Fairfax County rate
This home is no longer for sale
This listing has come off the market, so it cannot be bought through smover right now. The details below are kept for reference.
Looking for a home like this one?
Search homes for sale near here and find an agent who knows the area.
Search homes for sale