Listing details
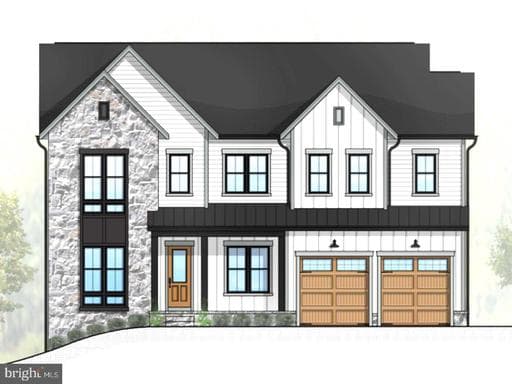
408 Fellini Court | Vienna, VA 22180 Approximately 8,000 Sq Ft | Madison High School Pyramid In Vienna, true luxury is defined by how a home lives—quietly refined, highly functional, and effortlessly comfortable. This to-be-built residence by Premier Homes Group LLC delivers over 8,000 square feet of intentional design in one of the area’s most desirable settings. Located within the highly sought-after James Madison High School pyramid, with Thoreau Middle School and Louise Archer Elementary School, this home blends enduring value with everyday livability. A timeless exterior and curated landscape create an understated yet confident arrival. Inside, 11-foot ceilings on the main level and 10-foot ceilings on both the upper and lower levels establish a rare sense of scale, while architectural ceiling treatments and custom niches throughout much of the home introduce depth, detail, and a bespoke feel. At the heart of the home, the kitchen experience is designed for both presence and performance. A beautifully appointed chef’s kitchen anchors the space—enhanced by a dedicated catering kitchen that allows for effortless entertaining, discreet preparation, and elevated hosting without interruption to the main living areas. The defining moment unfolds as 15-foot pocketing glass doors open to a covered outdoor living room with fireplace and retractable screens, extending to a generous deck beyond. This seamless transition creates a year-round environment for gathering, relaxing, and enjoying the setting. A glass-enclosed private office provides a refined and quiet workspace, perfectly suited for today’s executive lifestyle. Upstairs, the owner’s suite offers a true retreat—featuring a fireside sitting area, beverage bar, and private screened balcony. The spa-inspired bath, complete with heated floors and boutique-style dressing spaces, delivers a daily experience of comfort and calm. The lower level is designed as a private resort, with a spacious recreation lounge, custom wet bar, fitness studio, and guest suite. A dedicated wellness retreat with sauna and steam creates a restorative escape, while optional elevator and golf simulator rough-ins ensure long-term flexibility. Ideally located just minutes from the heart of Vienna, Tysons, and major commuter routes—with convenient access to Washington, DC—this home offers the perfect blend of community, connectivity, and quiet luxury. Visit our model at 725 Lawton Street Mclean, Va. 22101. Call for an appointment.
Location
Living in Vienna
Schools
Public schools
- James Madison High School
- Thoreau Middle School
- Wolftrap Elementary
Commute
Major Routes
I-66, Rt 123, Rt 29
Walkability
Car-Dependent
Safety
55% below Virginia average
Property Tax
~$35,909/yr on median home
Fairfax County rate; Town of Vienna adds $0.2275
Single Family agents in Vienna
Sorted by how many single-family homes they have sold in Vienna, plus speed, list-to-sold ratio, and price-band fit. Select up to 3 to interview.
Your path to this home
- 1Select agents who sell this type of home here
- 2Interview, negotiate, and hire your agent online
- 3Match with a lender who funds loans for this home and area
- 4Interview, negotiate, and hire your lender online
- 5Manage contract, inspection, appraisal, and closing in one place