Listing details
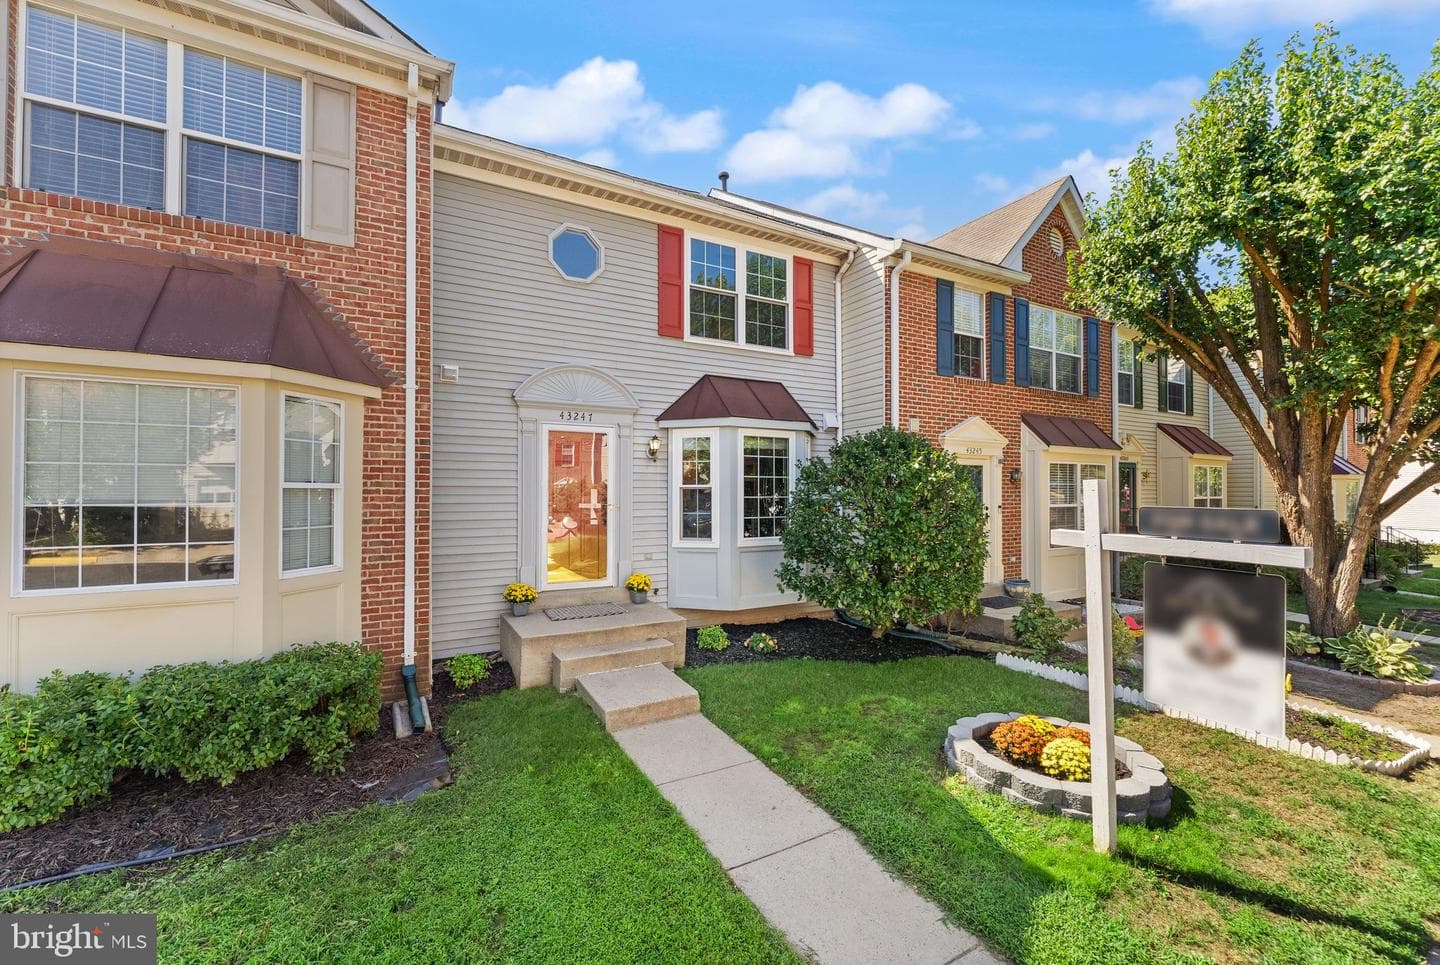
Buyer financing fell through so back on the market!! Welcome to this completely move-in ready townhouse in a premium lot in Ashburn Farm! LOADED with structural upgrades and offering a fantastic floor plan, this home has everything that you've been looking for. You'll feel the care that this home has received both inside and out immediately as you arrive and see the clean curb appeal. Inside you'll find a freshly painted main level that offers a gorgeous remodeled white gourmet kitchen with shaker cabinets, granite countertops, stainless steel appliances, and a beautiful bay window. This flows right into lovely dining room and living room spaces bathed in natural light, and both are equipped with natural hardwood floors! Out back you'll step onto an almost brand-new large Trex deck and take in the gorgeous tree view that offers amazing privacy. Upstairs you'll find 3 bedrooms and 2 full bathrooms, all of which offer plenty of space! Down below, the walk-out basement boasts brand-new LVP floors, a bonus 4th NTC room, a full bathroom, a laundry closet, and beautifully kept utility room. Here you can step out into your nice yard, and see how this home really has the whole package! Upgrades include brand-new Trane HVAC system (2026), LVP floor in basement (2026), fresh paint on upper 2 levels (2026), new water heater (2025), new Trex deck (2025), sump pump replaced (2025), backyard fence (2025), kitchen remodel (2024), new windows (2024), and new roof (2019). The icing on the cake is the location - Ashburn Farm is one of Loudoun County's most sought after neighborhoods and offers incredible amenities - swimming pools, walking/running trails, sports courts, stocked fishing ponds, clubhouses, and pavilions! You're also just a short drive from One Loudoun, Dulles 28 Centre (Wegmans, Target, more), and everything Loudoun County has to offer. This home truly has it all so make sure you come check this one out for yourself!
Location
Living in Ashburn
City-level context, not this home's school assignment, commute, or tax bill.
Schools
Public schools listed for this area - confirm assignment with the district
- Briar Woods High School
- Stone Bridge High School
- Eagle Ridge Middle School
Commute
Major Routes
Rt 7, Rt 28, Dulles Greenway
Walkability
Car-Dependent
Reported crime data
City-level public data from 2023. These historical rates do not characterize a specific address or predict individual experience.
Property Tax
Loudoun County rate
Townhouse agents in Ashburn
Sorted by how many townhouses they have sold in Ashburn, plus speed, list-to-sold ratio, and price-band fit. Select up to 3 to interview.
Your path to this home
- 1Select agents who sell this type of home here
- 2Interview, negotiate, and hire your agent online
- 3Match with a lender who funds loans for this home and area
- 4Interview, negotiate, and hire your lender online
- 5Manage contract, inspection, appraisal, and closing in one place