Listing details
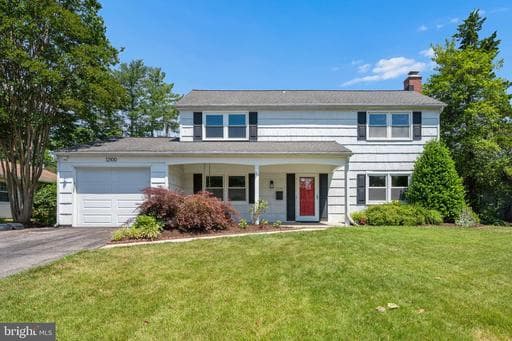
JUST LISTED!!! Unique Bowie home featuring a spacious two-story addition with 5 bedrooms and 3.5 baths. Freshly painted and move-in ready, this home offers custom closets, recessed lighting, ceiling fans with overhead lighting, and new LVP flooring throughout. The main level includes a rare bedroom with an attached full bath and walk-in closet, ideal for guests or multigenerational living. The kitchen features Corian countertops and stainless steel appliances, while a flexible bonus room can serve as a dining room, office, or den. Enjoy the cozy living room with a wood-burning fireplace. Upstairs, the spacious primary suite offers a remodeled bath with double vanities and an oversized walk-in shower, plus access to a private deck overlooking the fenced-in backyard. Three additional bedrooms, full bath, and laundry room complete the second floor. Outdoor amenities include a patio, decorative lighting, and firepit, perfect for entertaining. Additional features include a one-car garage and a convenient location near shopping, dining, parks, and major commuter routes. Make your appointment to see it today!
Location
Living in Bowie
Schools
Public schools
- Bowie High School
- Eleanor Roosevelt High School
- Benjamin Tasker Middle School
Commute
Major Routes
Rt 50, Rt 301, I-495
Walkability
Almost All Errands Require a Car
Safety
5% above Virginia average
Property Tax
~$7,221/yr on median home
Prince George's County rate
Single Family agents in Bowie
Sorted by how many single-family homes they have sold in Bowie, plus speed, list-to-sold ratio, and price-band fit. Select up to 3 to interview.
Your path to this home
- 1Select agents who sell this type of home here
- 2Interview, negotiate, and hire your agent online
- 3Match with a lender who funds loans for this home and area
- 4Interview, negotiate, and hire your lender online
- 5Manage contract, inspection, appraisal, and closing in one place