Listing details
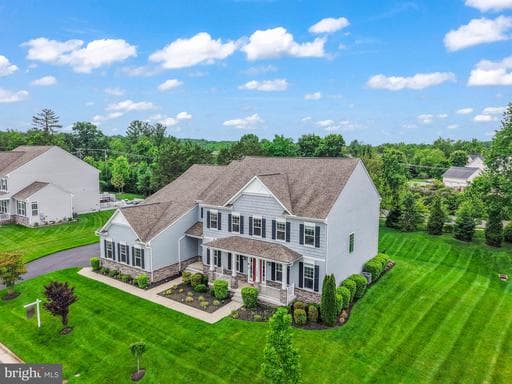
Fantastic opportunity for multigenerational living with main level bedroom and full bathroom! Situated on a premier 0.57-acre cul-de-sac lot, this 2019-built estate offers an unparalleled living experience spanning over 8,100 square feet of meticulously designed space. The residence makes an immediate impression with its commanding Colonial silhouette and side-load three-car garage, opening into a gallery-inspired interior defined by light oak wide-plank flooring, matte black accents, and soaring ceilings. The heart of the home is the great room, where a floor-to-ceiling black marble fireplace serves as a stunning focal point, framed by a wall of windows that flood the home with natural light and invite the outdoors in. The kitchen is a masterclass in contemporary design, equipped with sleek cabinetry, premium quartz countertops, and a massive waterfall island that transitions seamlessly into the open-concept living areas. Designed for the modern lifestyle, the main level includes a versatile bedroom with a full ensuite bath, ideal for visitors. Upstairs, the primary sanctuary serves as a true retreat, boasting a spa-inspired bath with a freestanding soaking tub, a seamless glass shower, and dual designer vanities. Every secondary bedroom is a private oasis, each thoughtfully paired with its own beautifully appointed ensuite bathroom to ensure comfort for family and guests alike. The home’s lifestyle potential extends to the expansive walk-up lower level, a versatile space perfectly suited for a state-of-the-art home theater, private gym, or recreation space and ability to finish space for an additional 6th legal bedroom. The double-wide doors invite an abundance of natural light into the space. Outside, the flat backyard opens to a deck with custom lighting and offers a rare level of privacy and a blank canvas for a custom pool, pavilion, or outdoor kitchen. Meticulously maintained and featuring high-end upgrades such as a comprehensive water treatment system and sprinkler system, this property offers the peace of mind of recent construction. Located just minutes from the Silver Line Metro, Reston Town Center, and the Dulles tech corridor, this is a rare opportunity to own a modern masterpiece in the heart of Herndon’s most sought-after landscape.
Location
Living in Herndon
Schools
Public schools
- Herndon High School
- Rachel Carson Middle School
- Dranesville Elementary
Commute
Major Routes
Dulles Toll Road, Rt 7, Rt 28
Walkability
Car-Dependent
Safety
19% below Virginia average
Property Tax
~$22,189/yr on median home
Fairfax County rate; Town of Herndon adds $0.2650
Single Family agents in Herndon
Sorted by how many single-family homes they have sold in Herndon, plus speed, list-to-sold ratio, and price-band fit. Select up to 3 to interview.
Your path to this home
- 1Select agents who sell this type of home here
- 2Interview, negotiate, and hire your agent online
- 3Match with a lender who funds loans for this home and area
- 4Interview, negotiate, and hire your lender online
- 5Manage contract, inspection, appraisal, and closing in one place