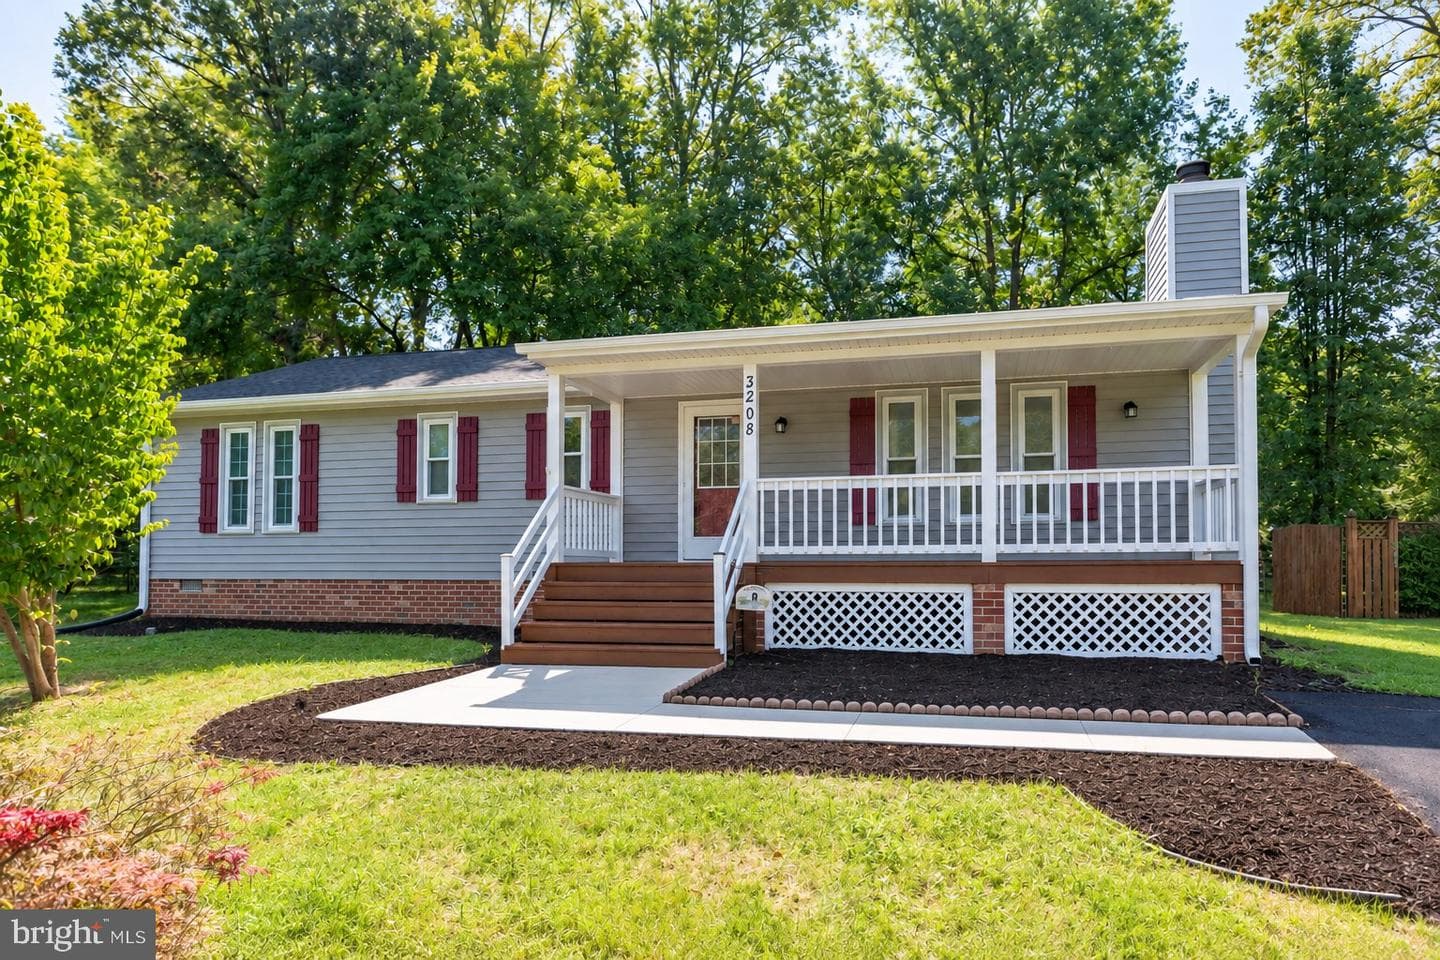
3208 Aquia Dr, Stafford, VA 22554-2605, United States

Stafford, VA 22554

$434,900

active
3
Beds
2
Baths
1,574
Sq Ft
1984
Built

Take control of your move.

Compare agents, lenders, and next steps for this home in one place.

3208 Aquia Dr, Stafford, VA 22554-2605, United States - Photo 1

Listing details

Welcome home to easy, comfortable living in Aquia Harbour, where you can enjoy the security of a gated community, an incredible variety of amenities, and access to navigable water—all just minutes from everyday conveniences. This inviting 3-bedroom, 2-bath home offers one-level living with a floor plan that gives everyone room to spread out. One of the coziest spots in the house may just be the den, where sunny skylights brighten the space by day, and a wood-burning fireplace is ready for chilly Virginia evenings. The huge family room offers plenty of space for movie nights, game days, entertaining friends, or simply kicking back at the end of the day. Fresh paint and new carpeting throughout give the home a clean, refreshed feel and make it easy to settle in and add your own style. Out back, the huge new deck with built-in seating is practically an outdoor room of its own—bring the grill, add some comfy cushions and string lights, and you may find yourself spending as much time outside as in! A backyard shed provides additional storage and conveys as-is, while the lovely covered front porch offers another favorite spot for morning coffee, a good book, or just watching the world go by. Recent improvements include a roof less than five years old, replaced skylights, newer refrigerator and microwave, along with additional maintenance addressed throughout the home. There’s even a new driveway with extra parking spots for your convenience. And then there’s the Aquia Harbour lifestyle: water access to navigable waterways, parks, trails, and an abundance of community amenities, with outdoor recreation just a stroll away. When it’s time to venture out, Route 1 and I-95 are convenient for commuters, Route 610 puts shopping and restaurants within easy reach, and Stafford Hospital is just a short drive away. Comfortable, welcoming, and wonderfully livable, this is the kind of home that invites you to unpack, exhale, and make it your own.

Location

Living in Stafford

City-level context, not this home's school assignment, commute, or tax bill.

Schools

SOL Pass Rate77%

Public schools listed for this area - confirm assignment with the district

  • North Stafford High School
  • Mountain View High School
  • Stafford High School

Commute

RailVRE (Fredericksburg line)

Major Routes

I-95, Rt 1, Rt 610

Walkability

Walk Score15/100
Transit Score8/100
Bike Score18/100

Almost All Errands Require a Car

Reported crime data

City-level public data from 2023. These historical rates do not characterize a specific address or predict individual experience.

Violent crime0.9 per 1K
Property crime10.8 per 1K

Property Tax

Rate$1.05 per $100
2024
Listed by Heather A O'Neill, Coldwell Banker EliteMLS# 805355942506Listing via Bright MLS IDXUpdated Oct 2, 2026

Single Family agents in Stafford

Sorted by how many single-family homes they have sold in Stafford, plus speed, list-to-sold ratio, and price-band fit. Select up to 3 to interview.

MG

Michael Gillies

Platinum

EXP Realty, LLC

View proof for Michael Gillies
MU

Michael Unruh

Platinum

Keller Williams Capital Properties

View proof for Michael Unruh
DW

Dilara Wentz

Platinum

Keller Williams Capital Properties

View proof for Dilara Wentz
ML

Mercy Lugo-Struthers

Platinum

Casals Realtors

View proof for Mercy Lugo-Struthers
JC

Jennifer Cook

Platinum

Berkshire Hathaway HomeServices PenFed Realty

View proof for Jennifer Cook
JS

Justin Sullivan

Platinum

AGS Browning Realty

View proof for Justin Sullivan
BS

Brittany Sims

Platinum

Keller Williams Capital Properties

View proof for Brittany Sims
JH

Justin Hryckiewicz

Platinum

CENTURY 21 New Millennium

View proof for Justin Hryckiewicz
HF

Heather Ferris

Platinum

Coldwell Banker Elite

View proof for Heather Ferris
VW

Virginia Walker

Platinum

Coldwell Banker Elite

View proof for Virginia Walker

Your path to this home

  1. 1Select agents who sell this type of home here
  2. 2Interview, negotiate, and hire your agent online
  3. 3Match with a lender who funds loans for this home and area
  4. 4Interview, negotiate, and hire your lender online
  5. 5Manage contract, inspection, appraisal, and closing in one place

Similar Homes

Listing information is provided through IDX courtesy Keller Williams Capital Properties.

© 2026 BRIGHT, All Rights Reserved

Information Deemed Reliable But Not Guaranteed.

View full MLS disclosures

The data relating to real estate for sale on this website appears in part through the BRIGHT Internet Data Exchange program, a voluntary cooperative exchange of property listing data between licensed real estate brokerage firms in which Keller Williams Capital Properties participates, and is provided by BRIGHT through a licensing agreement.

The information provided by this website is for the personal, non-commercial use of consumers and may not be used for any purpose other than to identify prospective properties consumers may be interested in purchasing.

Some properties which appear for sale on this website may no longer be available because they are under contract, have Closed or are no longer being offered for sale.

Some real estate firms do not participate in IDX and their listings do not appear on this website. Some properties listed with participating firms do not appear on this website at the request of the seller.

This home sale information is not to be construed as an appraisal and may not be used as such for any purpose.

BRIGHT MLS is the (or a) provider of this home sale information and has compiled content from various sources. Some properties represented may not have actually sold due to reporting errors.

Interview agents for this home