Listing details
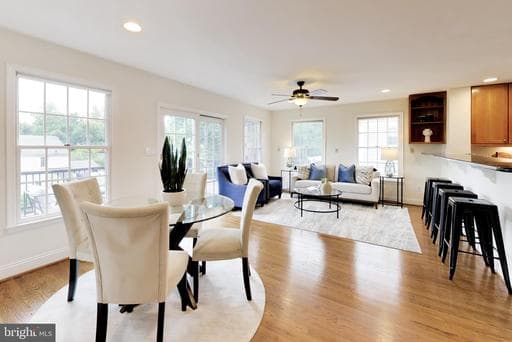
**First Opens Sat & Sun 8/22 & 23 1-3 PM**. Classic elegance meets modern sophistication** in this expanded brick Cape Cod, perfectly positioned in Bethesda’s coveted Glenwood enclave. Spanning 3,000 square feet of meticulously curated living space, this four bedroom and four and a half bathroom residence has been elevated by over $50,000 in recent updates, offering a seamless blend of timeless charm and contemporary luxury. From the moment you arrive, the curb appeal captivates with a majestic canopy tree, a newly repaved walkway, and new Trex steps. Step inside to discover an interior bathed in soft Alabaster hues, accented by recessed lighting and gleaming hardwoods. The main level is designed for effortless entertaining, featuring a circular flow that connects a sunlit formal living room—centered by a cozy wood-burning fireplace and dining area—to an expansive open-concept kitchen and sun-drenched family room. The chef’s kitchen is a focal point, boasting cherry cabinetry, granite breakfast bar seating, a six-burner Jenn-Air cooktop, and a wine refrigerator for the evening’s vintage. Walls of windows and patio doors lead to an oversized, maintenance-free deck, while a charming screened-in sunroom offers a serene retreat for morning coffee. This level also hosts a gracious primary suite with a newly tiled bath, providing flexible living options. The upper level is a true sanctuary, headlined by a second, palatial primary suite. This retreat features a massive walk-in closet and a spa-inspired bath with a jetted tub and dual vanity. Perhaps the most enchanting feature is the private rooftop deck—a secluded oasis for stargazing or quiet reflection. The finished lower level adds incredible versatility, offering a third bedroom suite with a full bath, ideal for guests or a sophisticated home office. Beyond the front door, the best of Bethesda is at your fingertips. Enjoy being moments away from the vibrant dining, high-end retail, and entertainment of downtown Bethesda, as well as the Metro, major medical centers and award-winning schools. Perfectly prepped and move-in ready, this home represents a rare opportunity for the discerning buyer seeking space, style, and an unparalleled location.
Location
Living in Bethesda
Schools
Public schools
- Walt Whitman High School
- Bethesda-Chevy Chase High School
- Thomas W. Pyle Middle School
Commute
Major Routes
I-495, I-270, Rt 355
Walkability
Very Walkable
Safety
36% below Virginia average
Property Tax
~$12,795/yr on median home
Montgomery County rate ($0.988 county + state)
Single Family agents in Bethesda
Sorted by how many single-family homes they have sold in Bethesda, plus speed, list-to-sold ratio, and price-band fit. Select up to 3 to interview.
Your path to this home
- 1Select agents who sell this type of home here
- 2Interview, negotiate, and hire your agent online
- 3Match with a lender who funds loans for this home and area
- 4Interview, negotiate, and hire your lender online
- 5Manage contract, inspection, appraisal, and closing in one place