Listing details
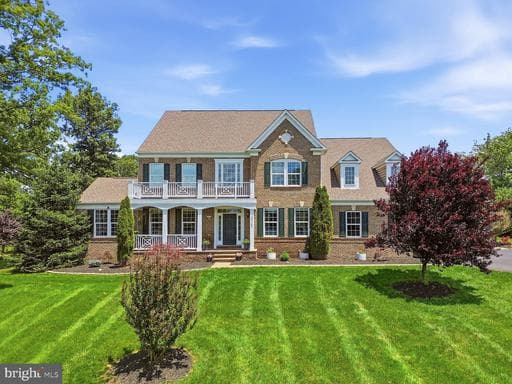
Welcome to this spectacular custom estate tucked within the prestigious Huntleigh at Creighton Farms community, where luxury, privacy, and modern functionality converge on over 4 breathtaking acres surrounded by mature trees and expansive green space. Offering more than 7,200 square feet across four beautifully finished levels, this exceptional residence has been extensively upgraded with over $250,000 in recent improvements, creating a home that lives and feels like a newly customized luxury estate while offering the warmth, elegance, and flexibility today’s luxury buyers desire. Featuring 7 spacious bedrooms and 6.5 baths thoughtfully distributed across all four finished levels, this extraordinary home was intentionally designed for multigenerational living, long-term guests, au pair accommodations, or evolving family needs. Highlights include a main-level in-law suite with handicap-accessible doorways and private comfort features, a private fourth-level bonus retreat with separate HVAC system, and expansive living areas that provide both privacy and connection throughout the home. The beautifully remodeled 2025 gourmet kitchen serves as the heart of the home, showcasing stunning countertops and backsplashes, custom cabinetry, oversized center island, designer coffee bar, and newly installed luxury Sub-Zero refrigerator and Wolf gas cooktop. The sun-filled breakfast room overlooks the beautifully landscaped grounds, while elegant entertaining spaces include a formal dining room with butler’s pantry, expansive family and living areas, a striking stone gas fireplace, and walls of windows that flood the home with natural light and picturesque views. The luxurious owner’s suite offers a true private retreat with a spa-inspired bath and dual walk-in closets, while the upper level also features generously sized secondary bedrooms and a spacious laundry room with additional storage. Bathrooms throughout the home have been tastefully upgraded with quartz-top vanities, modern fixtures and mirrors, beautiful new tile work, updated porcelain flooring, fresh paint, updated lighting and fixtures, and premium Karastan high-traffic carpet throughout. The walk-up lower level offers exceptional flexibility for modern luxury living and features expansive recreation and media areas, exercise and hobby rooms, abundant storage, and a brand-new grand full second kitchen — ideal for multigenerational living, private guest quarters, extended stays, or elevated entertaining. Step outside to your own private resort featuring over $150,000 in thoughtfully curated landscaping and hardscaping improvements, including more than 3,000 square feet of custom patio space, a fire pit lounge, oversized hot tub, sprinkler system with booster pump, permeable parking extension, newly sealed asphalt driveway, and beautifully designed outdoor gathering areas perfect for entertaining, relaxing evenings under the stars, or enjoying the peaceful natural surroundings. Additional luxury and infrastructure improvements include full-home spray foam insulation, whole-house RainSoft water filtration and softener system, upgraded electrical power in the garage and basement, an owned 1,000-gallon propane tank, and a whole-house Generac generator for added peace of mind. The home also benefits from multiple HVAC systems, including separate climate control servicing the in-law suite and upper-level bonus retreat, providing enhanced comfort and efficiency throughout. The main HVAC servicing the basement, main level, and upper floor was upgraded to the Performance Series in 2021, while all HVAC systems and heat pumps were professionally serviced in 2025. The oversized 3-car garage, extended parking areas, and extensive recent improvements further elevate this exceptional offering. A rare opportunity to own an extensively upgraded luxury estate offering timeless elegance, modern infrastructure, multigenerational flexibility, and resort-style living just minutes from
Location
Living in Leesburg
Schools
Public schools
- Tuscarora High School
- Heritage High School
- Smart's Mill Middle School
Commute
Major Routes
Rt 7, Rt 15, Dulles Greenway
Walkability
Car-Dependent
Safety
51% below Virginia average
Property Tax
~$17,357/yr on median home
Loudoun County rate; Town of Leesburg adds $0.165
Single Family agents in Leesburg
Sorted by how many single familys they have sold in Leesburg, plus speed, list-to-sold ratio, and price-band fit. Select up to 3 to interview.
Your path to this home
- 1Select agents who sell this type of home here
- 2Interview, negotiate, and hire your agent online
- 3Match with a lender who funds loans for this home and area
- 4Interview, negotiate, and hire your lender online
- 5Manage contract, inspection, appraisal, and closing in one place