Listing details
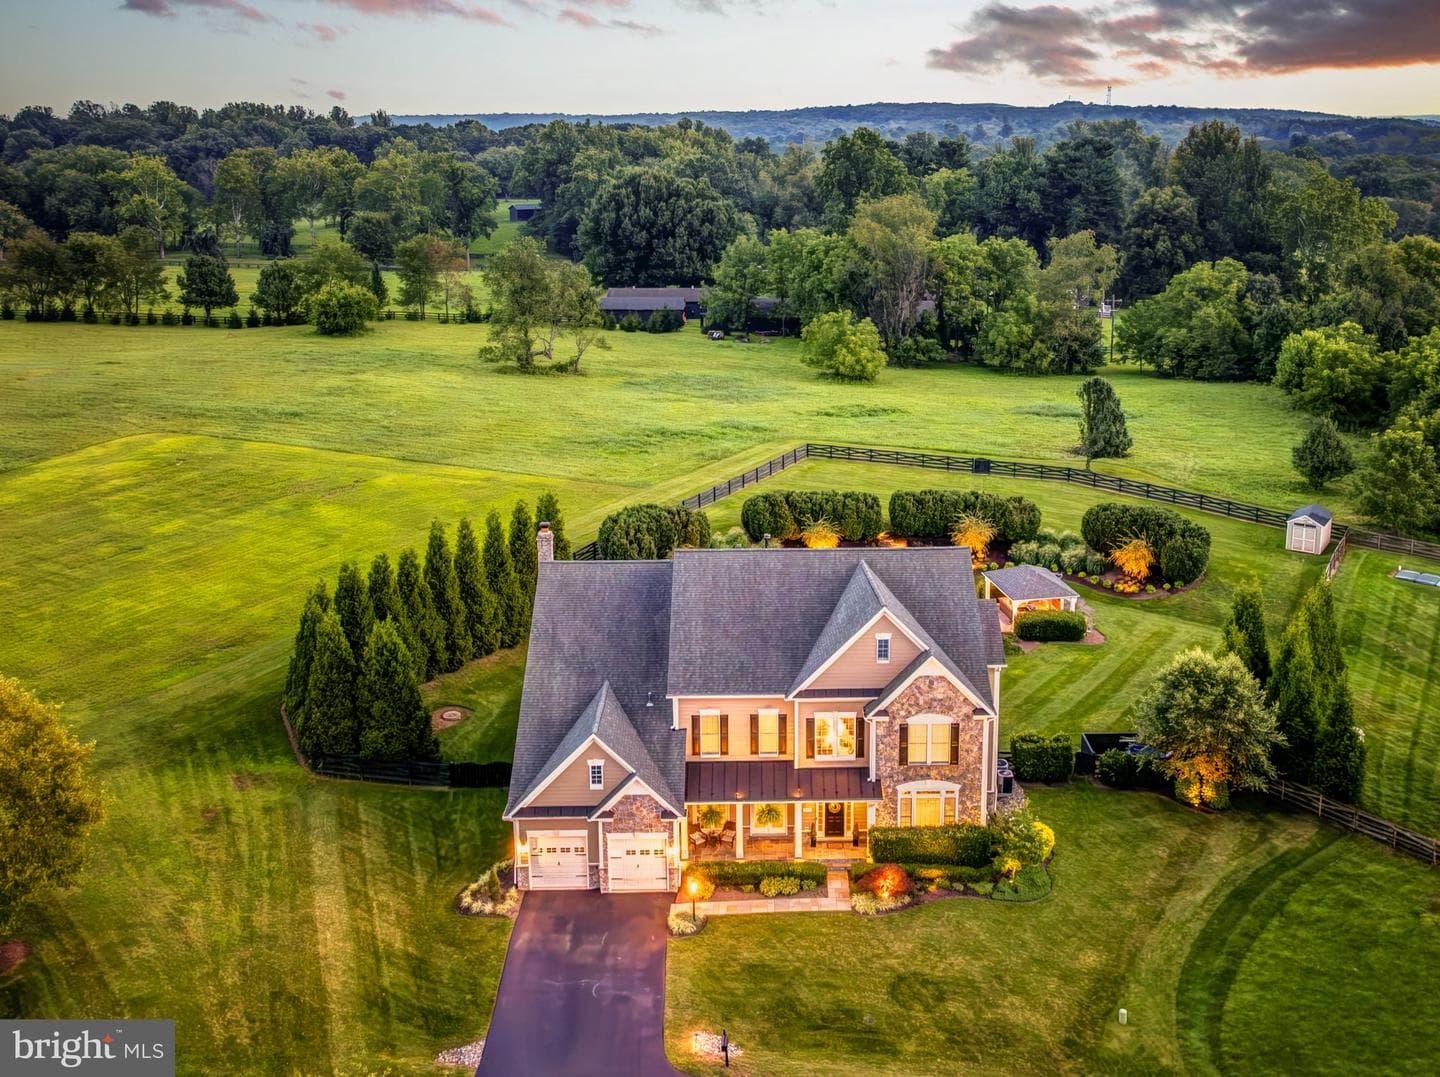
There's a feeling you get turning onto our cul-de-sac, past the open fields and trails, like the rest of the world just quiets down. That's what got us the first time we saw it, and it never wore off. The house has a real presence from the street, stone front with a stone water table wrapping the whole foundation, hardi plank siding, and over 6,500 square feet spread across three levels with four bedrooms and four and a half baths. You walk in through a two story foyer with a Palladian window and tray ceiling, and the curved hardwood staircase with iron spindles gives you a sense right away of how much care went into this place, crown molding and custom paint carrying through nearly every room. We spent most of our life in the kitchen, which is huge and was refreshed with a big island, 42 inch white shaker cabinets, granite counters, a tile backsplash, a gas cooktop and dual wall ovens, plus an eat in breakfast area with French doors out to one of the two Trex decks. A butler's pantry connects it to the family room, where wood beams, a stone gas fireplace and three sets of French doors open right up to the deck and the rear yard, so in the summer that whole space just becomes one big room, inside and out. Hardwood runs through the rest of the main level, with carpet just in the family room. There's a library off the foyer with French doors for quiet mornings, a formal living room with dual French doors out to a southern style front porch, and a dining room with a tray ceiling and chair molding that has hosted every holiday we can remember, with windows everywhere pulling in natural light all day. From there the story moves outside, because the backyard became something we never expected when we bought the place, a heated gunite pool with a tanning shelf put in back in 2015, a pool cabana from 2018 with a real wood ceiling and a wood shiplap wall we mounted the TV on, plus its own lighting, power and audio, and hardscape laid in an ashlar pattern with built in lighting and outdoor audio around the whole space. Between the landscaping and the privacy trees, it feels like your own world back there even though you're minutes from downtown Leesburg. Upstairs became our retreat, especially the primary suite, which is massive, with its own sitting area, a tray ceiling, a built in coffee bar with granite and white shaker cabinets, and a bathroom with vaulted ceilings, herringbone tile floors, a soaking tub, a marble shower with a seamless glass enclosure, dual vanities and a separate makeup vanity, plus a walk in closet with its own organization system. Two of the other three bedrooms share a jack and jill bath and the third has its own ensuite, all updated with finishes that will hold up for years, and the laundry room is upstairs too, with a wash sink and white shaker cabinets, front loading washer and dryer. There's a second hardwood staircase in addition to the fancy curved one up front, and it takes you down to a walkout lower level that turned into where all the fun happens, a lounge area for movies and games, a bar with a sink, quartz counters and a beverage fridge, a game area with a pool table that conveys, another full updated bathroom, and if fitness is part of your life, a full gym with LVP flooring and recessed lighting. We took care of the big things so you won't have to think about them for a long time, a fifty year architectural shingle roof from 2016, two zone HVAC with the upper system replaced in 2022, a tankless water heater also from 2022, underground irrigation from 2016, underground utilities, a whole house backup generator, and a three car tandem garage. The whole homesite sits on .83 manicured, fenced acres on community well and septic, surrounded by rolling fields, streams and walking trails, minutes from historic downtown Leesburg, area wineries, the outlets and easy access to Route 15 and the Dulles Toll Road. This house held a lot of our life, and we think it has just as much left to give.
Location
Living in Leesburg
Schools
Public schools
- Tuscarora High School
- Heritage High School
- Smart's Mill Middle School
Commute
Major Routes
Rt 7, Rt 15, Dulles Greenway
Walkability
Car-Dependent
Reported crime data
City-level public data from 2023. These historical rates do not characterize a specific address or predict individual experience.
Property Tax
~$16,965/yr on median home
Loudoun County rate; Town of Leesburg adds $0.165
Single Family agents in Leesburg
Sorted by how many single-family homes they have sold in Leesburg, plus speed, list-to-sold ratio, and price-band fit. Select up to 3 to interview.
Your path to this home
- 1Select agents who sell this type of home here
- 2Interview, negotiate, and hire your agent online
- 3Match with a lender who funds loans for this home and area
- 4Interview, negotiate, and hire your lender online
- 5Manage contract, inspection, appraisal, and closing in one place