Listing details
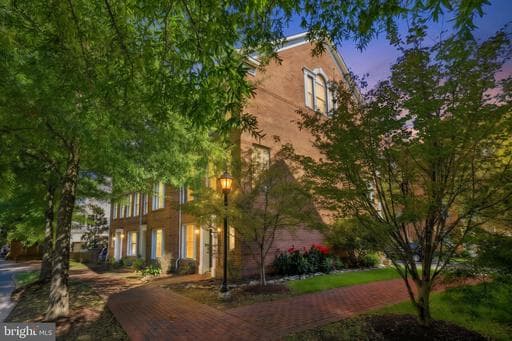
Welcome to this beautifully updated, sun-filled four-level end-unit townhome with an oversized two-car garage equipped with a Tesla charger, offering the perfect combination of space, style, and comfort. Featuring 4 bedrooms and 3.5 bathrooms, this exceptional home boasts an open and functional floor plan designed for today's lifestyle. The lower level features a versatile bonus room that can easily serve as a private home office, study, fitness room, or additional flex space to suit your needs. The heart of the home is the beautifully updated kitchen, complete with new quartz countertops, newer KitchenAid stainless steel appliances, including double wall ovens, abundant cabinetry, and a spacious pantry. Just off the kitchen, the inviting family room with a cozy gas fireplace creates the perfect space for everyday living and entertaining. Thoughtful upgrades can be found throughout the home, including a fully renovated primary bathroom with a stand-alone soaking tub, elegant white plantation shutters, added crown molding, hardwood flooring on the staircase, and all-new lighting fixtures. Additional recent improvements include a new upper-level HVAC system (2024), new washer and dryer (2024), and a 75-gallon water heater (2022), providing peace of mind for years to come. The private fourth level offers an ideal guest suite, second home office, or recreation space with its own bedroom, full bathroom, and lounge area. Spacious walk-in closets throughout the home, complete with Elfa organization systems, provide exceptional storage. Step outside to your professionally landscaped garden featuring beautiful Virginia native plants that attract birds, butterflies, and pollinators, all while enjoying the privacy of peaceful tree views. Residents enjoy outstanding community amenities, including a swimming pool, fitness center, trails, playgrounds, and a convenient Metro shuttle. This exceptional end-unit townhome combines elegant updates, versatile living spaces, energy-conscious convenience, and outstanding community amenities. Don't miss the opportunity to make it yours!
Location
Living in Alexandria
City-level context, not this home's school assignment, commute, or tax bill.
Schools
Public schools listed for this area - confirm assignment with the district
- T.C. Williams High School
- George Mason Elementary
- Lyles-Crouch Traditional Academy
Commute
Major Routes
I-395, I-495, GW Parkway
Walkability
Somewhat Walkable
Reported crime data
City-level public data from 2023. These historical rates do not characterize a specific address or predict individual experience.
Property Tax
Townhouse agents in Alexandria
Sorted by how many townhouses they have sold in Alexandria, plus speed, list-to-sold ratio, and price-band fit. Select up to 3 to interview.
Your path to this home
- 1Select agents who sell this type of home here
- 2Interview, negotiate, and hire your agent online
- 3Match with a lender who funds loans for this home and area
- 4Interview, negotiate, and hire your lender online
- 5Manage contract, inspection, appraisal, and closing in one place