Listing details
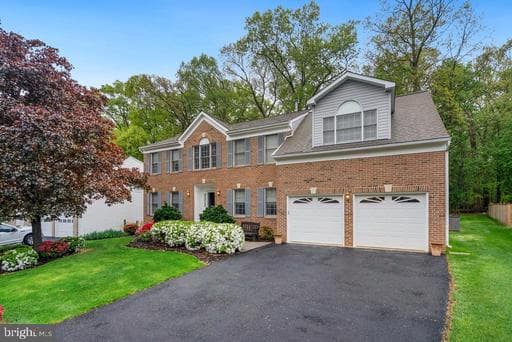
Welcome to one of the finest homes in the neighborhood—where thoughtful design, premium upgrades, and an unbeatable setting come together to create a truly standout property. With over $150,000 in upgrades completed within the past two years, this beautifully updated Colonial-style home in the sought-after Hadley Farms Community offers 5 bedrooms, 3.5 bathrooms, and three fully finished levels of exceptional living space. From the moment you enter, the attention to detail is undeniable—featuring expanded-depth cabinetry, granite countertops, a real marble backsplash, soft-close cabinets, new oak wood flooring, and an oversized sink, all designed with both style and functionality in mind. A second refrigerator/freezer adds convenience, while fresh paint throughout delivers a crisp, modern feel. The main living area is anchored by a gas fireplace with a built-in fan and remote control, and elevated by a stunning crystal chandelier, creating a warm yet refined space for everyday living and entertaining. Upstairs, the spacious primary suite offers a private retreat complete with dual walk-in closets, a spa-inspired bathroom featuring a jacuzzi tub, separate shower, dual vanities, private water closet, and skylights that flood the space with natural light. The fully finished basement expands your living space even further, offering a large recreation area with new carpeting, multiple flexible-use rooms, a full bathroom, dedicated storage, and a wet bar with cabinetry—ideal for entertaining, working from home, or multi-generational living. What truly sets this home apart is its setting—situated in one of the most desirable sections of the neighborhood and backing to protected parkland woods, offering rare privacy and a peaceful natural backdrop. Major systems have been recently upgraded, including two new furnaces, heat pumps, and integrated air purification systems, along with a radon mitigation system and additional functional improvements throughout. The home also features updated bathrooms with modern fixtures and ventilation enhancements. The exterior has been enhanced with beautiful landscaping and new hardscaping (2024), delivering exceptional curb appeal that matches the quality found inside. Homes of this caliber rarely come available—there are no true comparable properties, and this home sets the standard for quality, upgrades, and overall presentation in the neighborhood. Pride of ownership is evident throughout, with the home having been meticulously maintained and never occupied by pets. Owner is downsizing. Some furniture and furnishings are negotiable. Seller is offering a home warranty for added peace of mind. If you’ve been waiting for the best home in the neighborhood—this is it.
Location
Living in Gaithersburg
Schools
Public schools
- Quince Orchard High School
- Gaithersburg High School
- Ridgeview Middle School
Commute
Major Routes
I-270, I-370, Rt 355, Rt 28
Walkability
Car-Dependent
Safety
Near Virginia average
Single Family agents in Gaithersburg
Sorted by how many single-family homes they have sold in Gaithersburg, plus speed, list-to-sold ratio, and price-band fit. Select up to 3 to interview.
Your path to this home
- 1Select agents who sell this type of home here
- 2Interview, negotiate, and hire your agent online
- 3Match with a lender who funds loans for this home and area
- 4Interview, negotiate, and hire your lender online
- 5Manage contract, inspection, appraisal, and closing in one place