Listing details
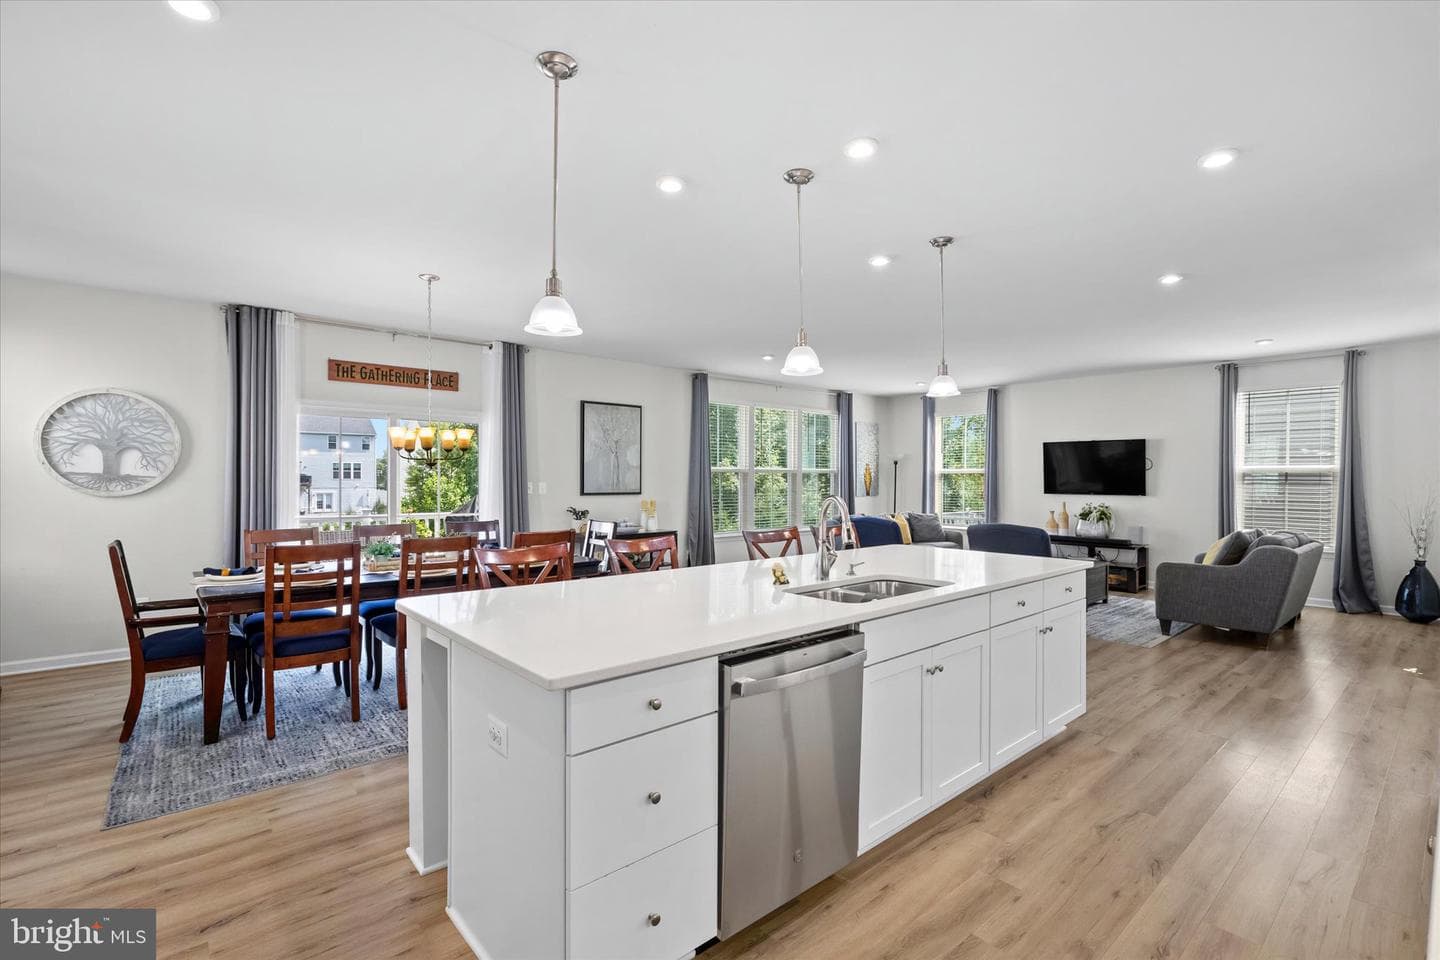
Spacious & Light-Filled 5-Bed Family Home in Top-Rated School District Discover over 4,500 SQFT of thoughtfully designed living space, perfect for busy daily routines and grand entertaining. The main level boasts a dedicated home office, a functional mudroom, and a seamless open-concept kitchen, dining, and living area that flows directly onto a private back deck. Upstairs, find four spacious bedrooms—including a luxurious master suite and a private guest suite—paired with three baths, an upstairs laundry room, and abundant walk-in closet storage. Two bedrooms share a clever Jack-and-Jill bathroom. The daylight walkout basement features a large recreation room (perfect for a home gym or media theater), a 5th bedroom, and a full bath. Step outside to a premium 12x36 stamped concrete patio overlooking the backyard. Complete with a built-in yard irrigation system and a radon mitigation system for total peace of mind.
Location
Living in Woodbridge
Schools
Public schools
- Woodbridge High School
- Gar-Field High School
- Rippon Middle School
Commute
Major Routes
I-95, Rt 1, Rt 123
Walkability
Almost All Errands Require a Car
Reported crime data
City-level public data from 2023. These historical rates do not characterize a specific address or predict individual experience.
Property Tax
~$9,631/yr on median home
Prince William County rate
Single Family agents in Woodbridge
Sorted by how many single-family homes they have sold in Woodbridge, plus speed, list-to-sold ratio, and price-band fit. Select up to 3 to interview.
Your path to this home
- 1Select agents who sell this type of home here
- 2Interview, negotiate, and hire your agent online
- 3Match with a lender who funds loans for this home and area
- 4Interview, negotiate, and hire your lender online
- 5Manage contract, inspection, appraisal, and closing in one place