Listing details
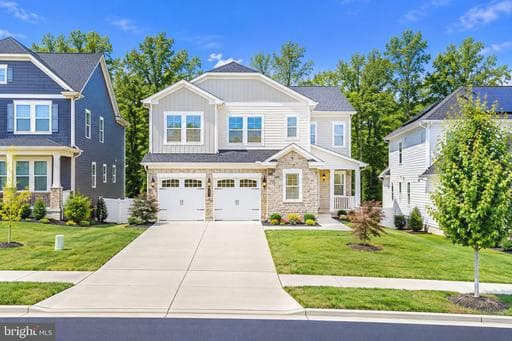
Welcome to 54 Boxelder Drive, a beautifully maintained, nearly new home in Stafford’s highly desirable Embrey Mill community! Built in 2023, this impressive Richmond American Yellowstone model offers approximately 4,329 square feet of finished living space across three levels, featuring 6 bedrooms, 5 full bathrooms, a fully finished walkout basement, and a two-car garage. Step inside to a welcoming two-story foyer and a bright, open floor plan designed for comfortable everyday living and entertaining. The spacious family room features a beautiful stone gas fireplace and flows seamlessly into the gourmet kitchen, complete with quartz countertops, white cabinetry, stainless steel appliances, a five-burner cooktop, wall oven, large center island, and walk-in pantry. A main-level bedroom and full bathroom provide excellent flexibility for guests, extended family, or a home office. Upstairs, the spacious primary suite features a walk-in closet with custom built-ins and a luxurious bathroom with a soaking tub and separate shower. Three additional bedrooms, two full bathrooms, a versatile loft, and a convenient upper-level laundry room complete the second floor. The fully finished walkout basement offers an expansive recreation room, sixth bedroom, and fifth full bathroom, providing additional space for entertaining, guests, or recreation. Enjoy the peaceful wooded backdrop from the composite deck, perfect for outdoor dining or relaxing, while the lower-level patio offers another inviting outdoor space. Residents of Embrey Mill enjoy access to community amenities including swimming pools, walking trails, fitness facilities, parks, playgrounds, and a neighborhood café. Conveniently located near I-95, Quantico, shopping, dining, and major commuter routes. With its modern finishes, flexible floor plan, generous living space, and desirable community setting, this home offers an outstanding opportunity to enjoy nearly new construction without the wait. Schedule your private showing today!
Location
Living in Stafford
City-level context, not this home's school assignment, commute, or tax bill.
Schools
Public schools listed for this area - confirm assignment with the district
- North Stafford High School
- Mountain View High School
- Stafford High School
Commute
Major Routes
I-95, Rt 1, Rt 610
Walkability
Almost All Errands Require a Car
Reported crime data
City-level public data from 2023. These historical rates do not characterize a specific address or predict individual experience.
Property Tax
Single Family agents in Stafford
Sorted by how many single-family homes they have sold in Stafford, plus speed, list-to-sold ratio, and price-band fit. Select up to 3 to interview.
Explore local lenders
Based on listed service areas. Explore profiles and choose who you want to work with.
Your path to this home
- 1Select agents who sell this type of home here
- 2Interview, negotiate, and hire your agent online
- 3Explore lender profiles for this area
- 4Choose who to work with and keep your Move together
- 5Manage contract, inspection, appraisal, and closing in one place