Listing details
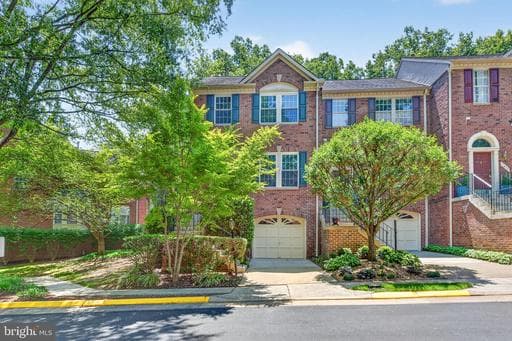
Located in desirable North Reston, this all-brick end-unit townhome offers a private setting backing to trees, along with access to Reston's incredible amenities, including pools, tennis courts, trails, parks, and playgrounds. With a one-car garage, abundant guest parking nearby, and convenient access to shopping, dining, Reston Town Center, Metro access, and major commuting routes, the location is exceptional. A charming wraparound front porch welcomes you into the home. Inside, the foyer features a convenient coat closet and opens to the spacious main level featuring walnut flooring and updated carpeting. The main level offers multiple living and gathering spaces, including a living room, dining room, family room, and breakfast area, along with a convenient powder room. The kitchen is equipped with granite countertops, a pantry, and opens to the breakfast room and family room. Just off the main level, the deck overlooks a peaceful, treed setting, providing a wonderful outdoor space to relax or dine outdoors. Upstairs, all three bedrooms feature vaulted ceilings, adding to the open and airy feel. The spacious primary suite includes a large walk-in closet and an ensuite bath with tile flooring, a soaking tub, a separate shower, dual sinks, updated faucets, mirrors, and light fixtures. The bathroom vanities have also been freshly painted, complementing the home's recent updates. The lower level offers additional flexible living space with a recreation room, full bath, laundry room, and direct access to the one-car garage. This home has been thoughtfully maintained and updated over the years. Recent improvements include whole-house interior paint (2026), painted bathroom vanities, new bathroom mirrors and light fixtures (2026), replacement bathroom faucets and water shut-off valves (2023), carpeting and walnut flooring (2020), gas water heater (2018), replacement metal roofing on the front porch and bay window (2018), 27 replacement windows and sliding glass door (2016), attic insulation (2016), gas furnace (2012). Enjoy the combination of privacy, functional living space, and an unbeatable North Reston location close to North Point Village Center, Reston Town Center, Metro access, major commuting routes, and all of Reston's sought-after amenities.
Location
Living in Reston
Schools
Public schools
- South Lakes High School
- Langston Hughes Middle School
- Terraset Elementary
Commute
Major Routes
Dulles Toll Road, Rt 7, Rt 267
Walkability
Car-Dependent
Safety
27% below Virginia average
Property Tax
~$8,203/yr on median home
Fairfax County rate
Townhouse agents in Reston
Sorted by how many townhouses they have sold in Reston, plus speed, list-to-sold ratio, and price-band fit. Select up to 3 to interview.
Your path to this home
- 1Select agents who sell this type of home here
- 2Interview, negotiate, and hire your agent online
- 3Match with a lender who funds loans for this home and area
- 4Interview, negotiate, and hire your lender online
- 5Manage contract, inspection, appraisal, and closing in one place