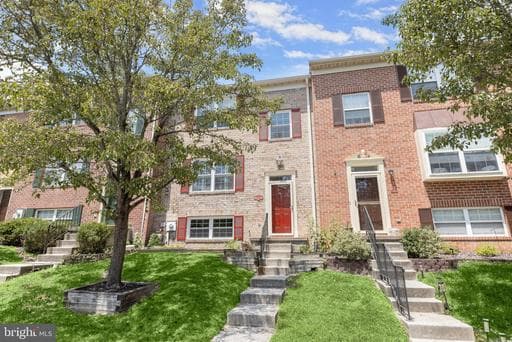
Listing details
Welcome to this three bedroom, two full and two half bathroom townhome in Hines Estates. Inside, the interior offers an abundance of natural light and has been freshly painted with a neutral color theme. The open-concept main level includes an inviting front living room featuring plantation shutters, while the dining room has oversized sliding glass doors leading outside to a large deck. Prepare your favorite meals in the kitchen that is equipped with brand new stainless steel appliances, granite counters, a pantry, and a breakfast bar. A half bathroom finishes the main level. Upstairs, the primary bedroom boasts three closets and an updated private en-suite bathroom with a walk-in shower. Down the hall is the second bedroom and a second bathroom with a tub shower. The fully-finished lower level expands the living space with a third bedroom and another half bathroom. A utility room includes laundry and storage space. Relax and kick up your feet in the recreation room with a cozy wood-burning fireplace. Outside, the fenced backyard includes a ground-level patio and deck, along with a convenient shed for storing outdoor essentials. Recent updates include brand new paint, carpet, and stainless steel kitchen appliances, as well as a new water heater in 2019 and HVAC in 2018. Some images have been virtually staged.
Location
Living in Baltimore
Schools
Public schools
- Baltimore Polytechnic Institute
- Baltimore City College
- Western High School
Commute
Major Routes
I-95, I-695, I-83, I-295, Rt 1
Walkability
Somewhat Walkable
Safety
135% above Virginia average
Property Tax
~$7,868/yr on median home
Baltimore City rate (highest in Maryland)
This home is no longer for sale
This listing has come off the market, so it cannot be bought through smover right now. The details below are kept for reference.
Looking for a home like this one?
Search homes for sale near here and find an agent who knows the area.
Search homes for sale