Listing details
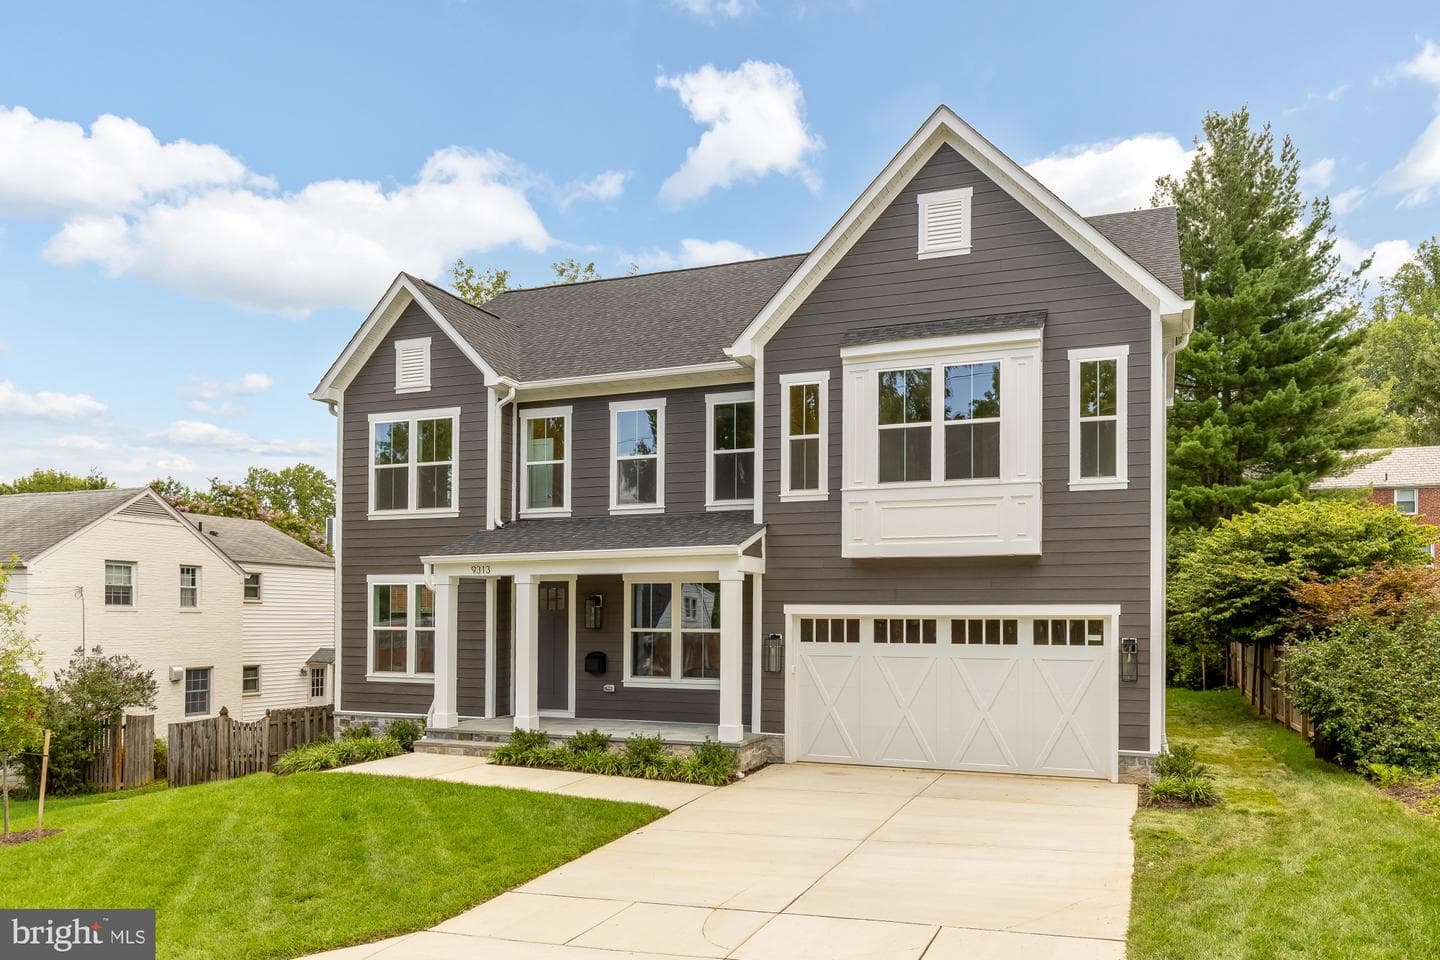
Price improvement! Located in Bethesda’s sought-after Maplewood neighborhood, 9313 Linden Avenue is a stunning new construction residence by renowned local builder Afnan & Co. With over 5,000 finished square feet across three levels, this 5 bedroom, 5.5 bath home blends timeless design, elevated craftsmanship, and modern functionality within the highly regarded Walter Johnson High School district. The striking exterior pairs rich mocha brown siding with crisp white trim, while inside, sun-filled interiors and an open-concept layout create spaces designed for both everyday living and entertaining. The main level begins with a gracious formal dining room and a welcoming front living room framed by natural light and charming neighborhood views. At the heart of the home, the expansive great room with fireplace flows seamlessly into the designer kitchen, complete with an oversized island, premium appliances including an induction cooktop, quartz countertops, and curated finishes throughout. A wall of rear-facing windows captures serene evergreen tree views, while sliding glass doors open to a covered patio designed for seamless indoor-outdoor living. The main level also features a private office, powder room, spacious mudroom, and access to the attached two-car garage equipped with EV charging. An oversized elevator-ready closet provides the opportunity for future elevator installation, if desired. Upstairs, the luxurious primary suite features two walk-in closets and a spa-inspired bath, while three additional bedrooms with ensuite bathrooms and a conveniently located laundry room complete the upper level. The fully finished lower level offers exceptional flexibility with a spacious recreation room, dedicated exercise room, fifth bedroom with an ensuite bath ideal for guests or an au pair, plus extensive storage areas. Afnan & Co. is known for its industry leading construction practices “behind the walls” which include the use of commercial-grade floor truss framing, superior energy efficiency and reduced utility costs from HVAC systems contained entirely within the home’s thermal envelope, and engineered drainage systems. Time-tested, premium finishes including solid oak field-finished flooring, built-in closets, Merillat Autograph cabinetry and brass inlay marble tile backsplashes distinguish this home. These premium construction features, combined with an included new home warranty, provide peace of mind. Ideally positioned inside the Beltway, Maplewood offers a strong sense of community with nearby access to Maplewood/Alta Vista Park with tennis courts and a baseball field, the YMCA, NIH/Walter Reed Metro, downtown Bethesda, and major commuter routes into Washington, DC. Access to the Wildwood Shopping Center, Montgomery Mall and Pike & Rose is quick and easy. The home is also served by highly regarded Montgomery County schools including Wyngate Elementary, North Bethesda Middle, and Walter Johnson High School. An exceptional opportunity to own a thoughtfully crafted new construction home in one of Bethesda’s most desirable neighborhoods.
Location
Living in Bethesda
City-level context, not this home's school assignment, commute, or tax bill.
Schools
Public schools listed for this area - confirm assignment with the district
- Walt Whitman High School
- Bethesda-Chevy Chase High School
- Thomas W. Pyle Middle School
Commute
Major Routes
I-495, I-270, Rt 355
Walkability
Very Walkable
Reported crime data
City-level public data from 2023. These historical rates do not characterize a specific address or predict individual experience.
Property Tax
Montgomery County rate ($0.988 county + state)
Single Family agents in Bethesda
Sorted by how many single-family homes they have sold in Bethesda, plus speed, list-to-sold ratio, and price-band fit. Select up to 3 to interview.
Your path to this home
- 1Select agents who sell this type of home here
- 2Interview, negotiate, and hire your agent online
- 3Match with a lender who funds loans for this home and area
- 4Interview, negotiate, and hire your lender online
- 5Manage contract, inspection, appraisal, and closing in one place