Listing details
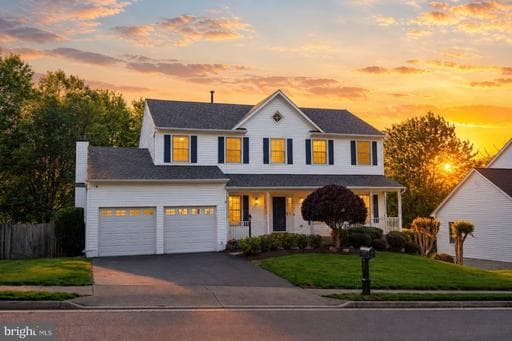
Seller has found their home of choice so priced for a quick contract!! Thoughtfully updated and move-in ready, this beautifully maintained single-family home offers the perfect combination of modern upgrades, functional living space, and an unbeatable location in Woodbridge. From the moment you arrive, you’ll be impressed by the attractive curb appeal, mature landscaping, and welcoming front porch—an ideal spot to enjoy your morning coffee or unwind in the evening. Inside, the home features a traditional yet flowing layout with hardwood floors throughout the foyer, living room, and dining room, complemented by updated lighting, fresh paint, and new flooring throughout much of the home. The main level opens onto a bright, inviting kitchen that serves as the heart of the home, featuring updated cabinetry, quartz countertops, stainless steel appliances, and abundant natural light. The kitchen seamlessly connects to the family room, which includes a gas fireplace hookup and provides a comfortable space for everyday living and entertaining. Just beyond, the sun-filled breakfast area offers additional dining space and direct access to the rear deck. Step outside to enjoy a fantastic outdoor setup, including a large deck overlooking a flat, fully fenced backyard—perfect for gatherings, pets, or play—with additional storage space conveniently located beneath the deck for tools and gardening equipment. Upstairs, you’ll find four generously sized bedrooms and two full bathrooms, including a spacious primary suite complete with a walk-in closet and a well-appointed en-suite bath featuring dual vanities, a soaking tub, and a separate stand-up shower. The fully finished walkout lower level adds incredible flexibility, offering a full bathroom, abundant storage space, and plenty of room to create a fifth bedroom, recreation area, home gym, or future bar—tailored to your needs. Ideally located just minutes from Stonebridge at Potomac Town Center, you’ll have convenient access to a wide variety of shopping, dining, grocery stores, and entertainment options. Commuters will appreciate being less than three miles from the Rippon Landing VRE, which provides a direct route into Washington, D.C., and is close to major commuter routes. Outdoor enthusiasts will enjoy nearby Leesylvania State Park, offering scenic walking trails, waterfront views, boating, fishing, and access to the Potomac River. This home truly offers the perfect blend of privacy, modern updates, and everyday convenience in one of Woodbridge’s most desirable and commuter-friendly areas.
Location
Living in Woodbridge
Schools
Public schools
- Woodbridge High School
- Gar-Field High School
- Rippon Middle School
Commute
Major Routes
I-95, Rt 1, Rt 123
Walkability
Almost All Errands Require a Car
Safety
11% below Virginia average
Property Tax
~$7,415/yr on median home
Prince William County rate
Single Family agents in Woodbridge
Sorted by how many single-family homes they have sold in Woodbridge, plus speed, list-to-sold ratio, and price-band fit. Select up to 3 to interview.
Your path to this home
- 1Select agents who sell this type of home here
- 2Interview, negotiate, and hire your agent online
- 3Match with a lender who funds loans for this home and area
- 4Interview, negotiate, and hire your lender online
- 5Manage contract, inspection, appraisal, and closing in one place