Listing details
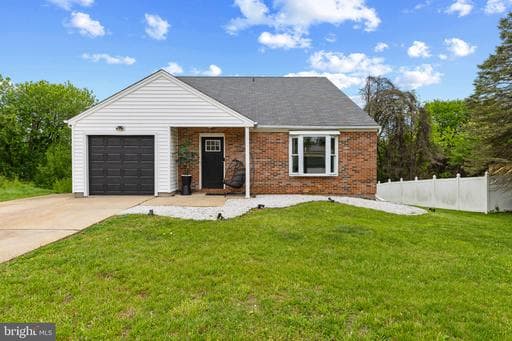
Fully reimagined Cape-Cod style residence offering 4 bedrooms, 2.5 bathrooms, and 2,024 finished square feet in desirable McDonough Manor. Step inside to a thoughtfully updated interior featuring custom accent walls throughout. The welcoming foyer includes a built-in workstation and a modern staircase enhanced with upgraded wrought iron railings. A spacious, open-concept living room with vaulted ceilings flows seamlessly into the dining area, creating an inviting setting for everyday living and entertaining. The kitchen, beautifully renovated four years ago, showcases sleek, contemporary finishes with upgraded cabinetry, stylish countertops, stainless steel appliances, recessed lighting, and a central island with breakfast bar seating highlighted by contrasting cabinetry. A striking herringbone tile backsplash and statement lighting complete the space, while convenient exterior access enhances functionality. The main-level primary suite offers a private retreat with a walk-in closet and a sliding barn door leading to a spa-inspired en-suite bath, elegantly designed with modern black-and-white finishes and the luxury of heated floors. Nearby, the refreshed laundry area features updated cabinetry, along with a well-appointed powder room. Upstairs, three additional bedrooms offer flexible living space, including one with custom built-in raised bunk beds, a lower desk area, and double closets. This level also features a spacious storage area and another full bathroom. Exterior features include a one-car garage equipped with an electric car charging port plus a recently installed garage door, and an expansive deck overlooking a large backyard—ideal for entertaining and outdoor enjoyment. Additional updates include a roof and HVAC system replaced approximately four years ago, and a water heater updated within the past two years.
Location
This home is no longer for sale
This listing has come off the market, so it cannot be bought through smover right now. The details below are kept for reference.
Looking for a home like this one?
Search homes for sale near here and find an agent who knows the area.
Search homes for sale