Listing details
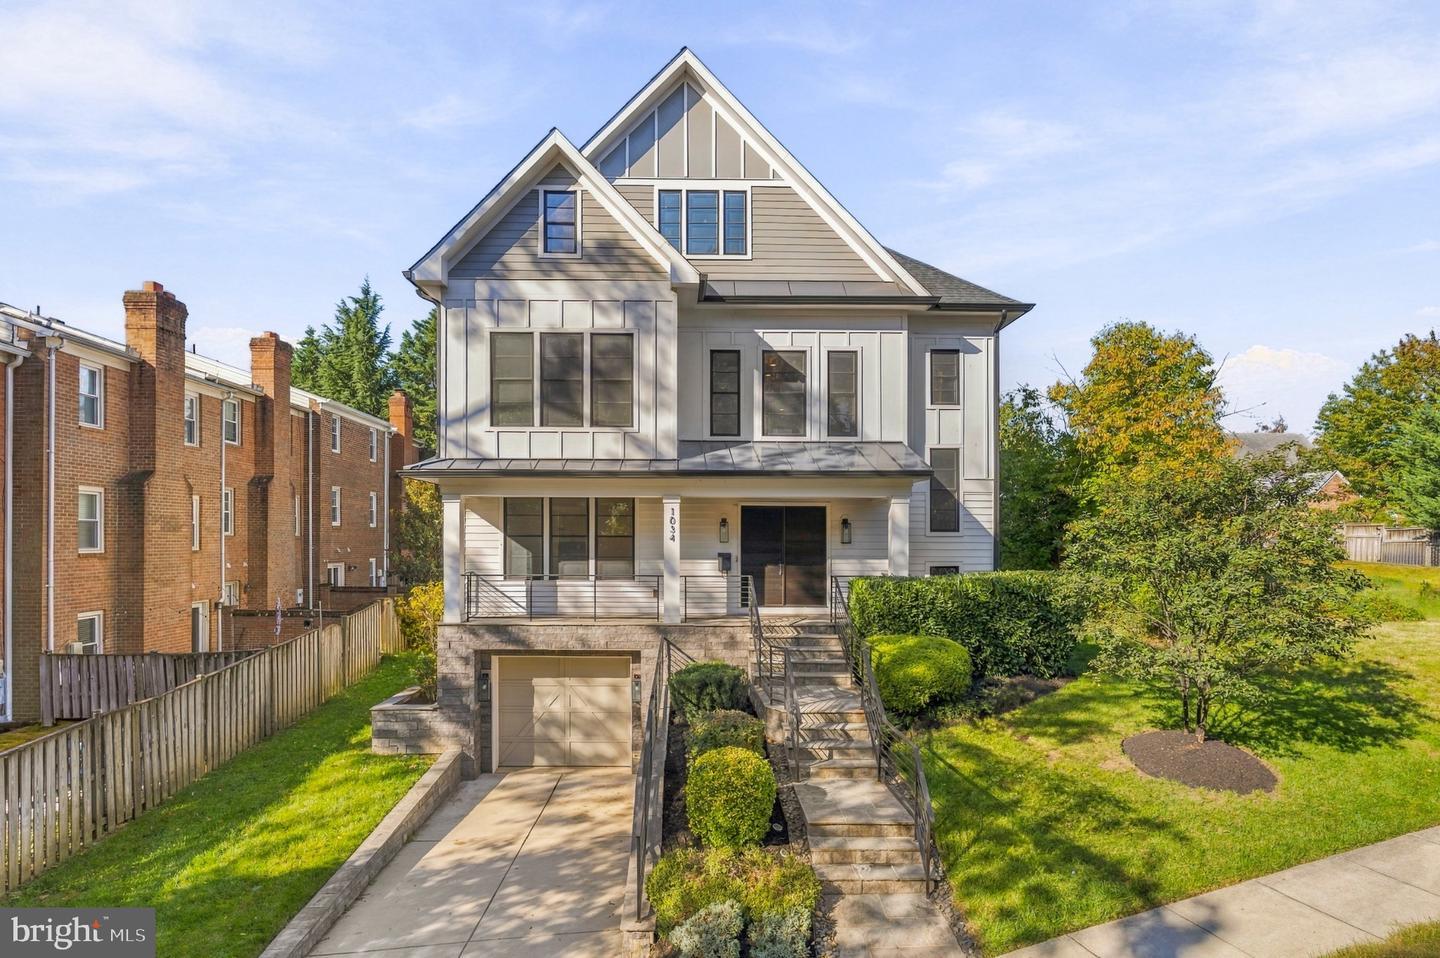
Custom-built by Classic Cottages in 2019, this thoughtfully designed Clarendon residence pairs elevated finishes, exceptional functionality, and an enviable walkable location. Set within a rarely available quadrant of Clarendon where you can walk to neighborhood favorites without crossing busy intersections, this home offers a distinctive combination of convenience and comfort. 4 bedrooms, 4 full baths, 1 half bath, a welcoming entry, a dedicated office, a versatile loft, and an attached extra-deep one-car garage provide room to live, work, and entertain with ease. An inviting stone walkway and front porch lead to custom solid-wood front doors and a gracious entry. Inside, nine-plus-foot ceilings, wide-plank redwood flooring, designer lighting, and an architecturally striking staircase with a custom wool and nail-head runner establish an immediate sense of quality. The main living area feels open yet intentional, featuring a gas fireplace, custom coffered ceiling, and oversized sliding doors that extend the living space to a private backyard framed by crepe myrtles and flowering trees in the Spring. At the heart of the home, the kitchen is designed to impress, featuring a premium Thermador appliance suite, dual ovens, quartz countertops, an expansive island, and on-trend white, soft-close cabinetry. Under-cabinet lighting adds both ambiance and functionality. A separate, scullery-inspired desk area and a generously sized pantry with thoughtful organization connect the kitchen to the formal dining room, where a tray ceiling and designer lighting create an inviting backdrop for dinner parties, holiday gatherings, and everyday meals alike. A dedicated office provides a quiet, separate space to work from home, while the upper-level loft offers exceptional flexibility as a secondary living area, reading lounge, or creative retreat. All four bedrooms feature en-suite baths. The primary suite is a standout, with a custom MTI soaking tub, mosaic-tiled shower with custom backlighting, designer-selected walnut-framed mirrors, dual walk-in closets, and carefully selected fixtures from Restoration Hardware and Visual Comfort. Everyday convenience is thoughtfully built into the design, from the separate upper-level laundry room with a new smart washer and dryer, countertop, sink, and storage to the mudroom-style drop zone connecting to the extra-deep garage to the rest of the home. The lower level offers additional possibilities, with flexibility for a home gym and the option to add an additional bathroom, already roughed-in, or finish the space down the road to suit your needs. Additional features include dual Carrier HVAC systems, whole-house humidity control, smart detectors, and wiring and cameras for a Trinity security system. The location puts the best of Arlington within easy reach. The Crossing at Clarendon is approximately a five-minute walk away, along with Whole Foods, Trader Joe’s, Lifetime Fitness, Lululemon, Tatte Bakery & Cafe, Fireworks Pizza, South Block, Simona Cafe, and an array of shops and restaurants—all accessible without crossing 10th Street or Washington Boulevard. Enjoy nearby green spaces at Rocky Run Park and Playground and Barton Park and Community Gardens, plus convenient access to both Clarendon and Courthouse Metro stations, each approximately an 8–10-minute walk away. Located within the Arlington Science Focus Elementary, Dorothy Hamm Middle, and Washington-Liberty High School attendance boundaries, with Escuela Key Immersion also among the area's educational options, this exceptional residence brings together custom craftsmanship, carefully considered design, and an outstanding Clarendon lifestyle. From its distinctive architectural details and flexible living spaces to its coveted walkable setting, this is a home designed to make the most of everyday living in one of Arlington’s most sought-after neighborhoods. Schedule your tour now, before it's gone!
Features
Location
Living in Arlington
City-level context, not this home's school assignment, commute, or tax bill.
Schools
Public schools listed for this area - confirm assignment with the district
- Yorktown High School
- Washington-Liberty High School
- Williamsburg Middle School
Commute
Major Routes
I-66, I-395, Rt 50
Walkability
Somewhat Walkable
Reported crime data
City-level public data from 2023. These historical rates do not characterize a specific address or predict individual experience.
Property Tax
Includes $0.003 stormwater fee
Single Family agents in Arlington
Sorted by how many single-family homes they have sold in Arlington, plus speed, list-to-sold ratio, and price-band fit. Select up to 3 to interview.
Explore local lenders
Based on listed service areas. Explore profiles and choose who you want to work with.
Your path to this home
- 1Select agents who sell this type of home here
- 2Interview, negotiate, and hire your agent online
- 3Explore lender profiles for this area
- 4Choose who to work with and keep your Move together
- 5Manage contract, inspection, appraisal, and closing in one place