Listing details
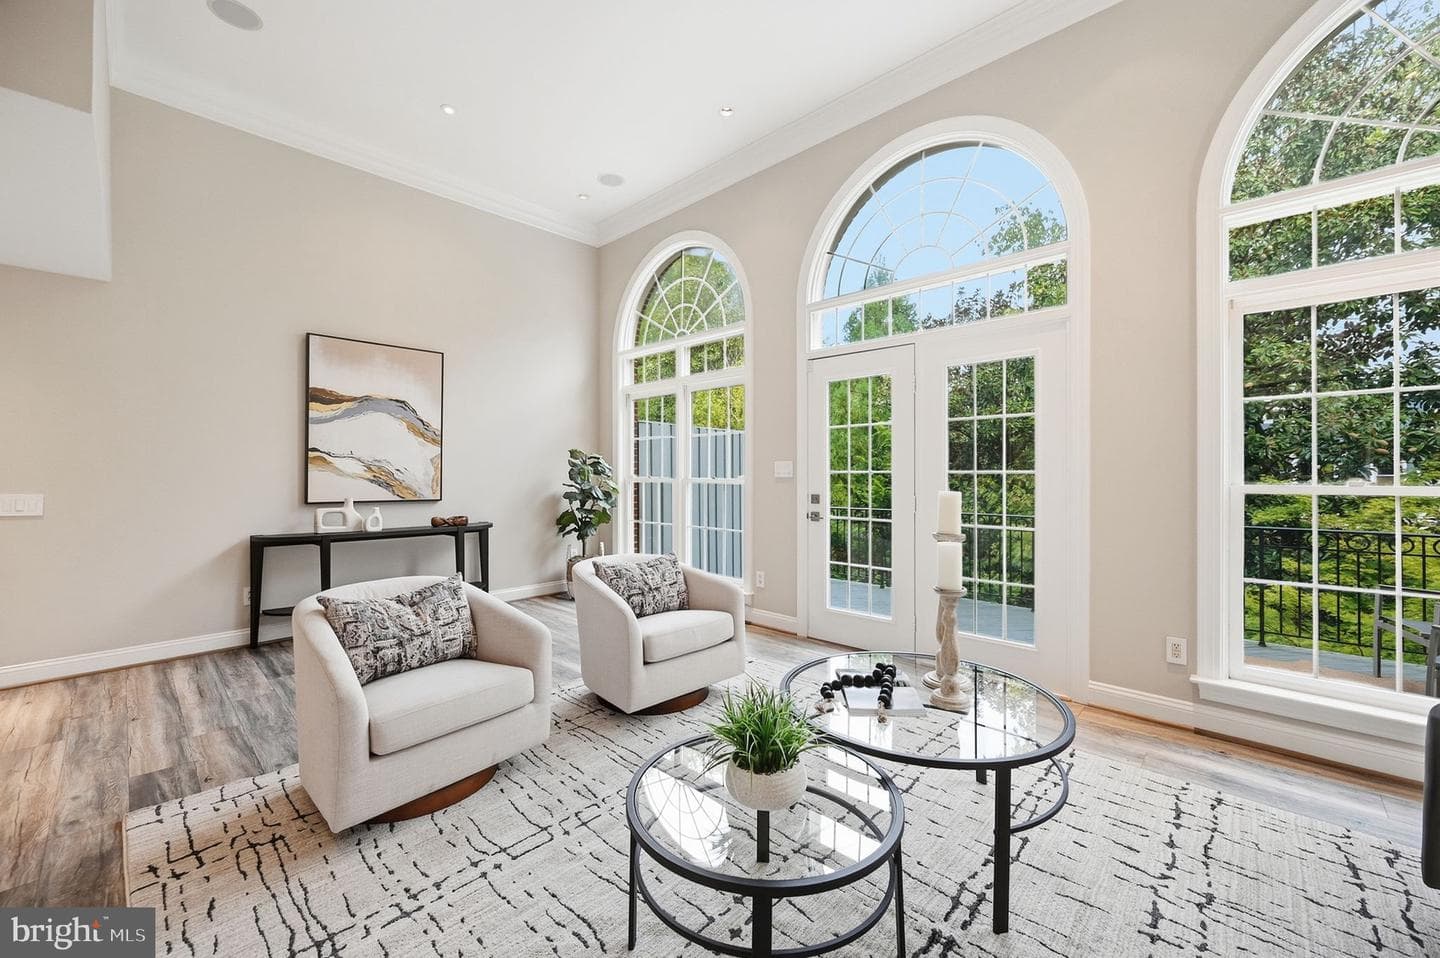
**Modern design, exceptional space, and one of Arlington's most convenient locations come together at 2131 N Scott Street in sought-after Palisades Park.** Less than a mile from Washington, DC, this spacious brick townhouse offers easy access to everything that makes North Arlington so desirable, a short walk to two Metro stations, minutes to Rosslyn, Clarendon and Georgetown, quick access to I-66 and major commuter routes, and convenient connections to both Reagan National and Dulles airports. Inside, the home has a distinctly more contemporary feel than many others in the community. A consistent modern design carries throughout, with clean architectural lines, custom wrought-iron railings, glass railings in the dining area, updated lighting and expansive windows that fill the home with natural light. The open kitchen is a standout, featuring crisp white and charcoal cabinetry, quartz countertops, a large center island, stainless steel appliances, gas cooking and dramatic black pendant lighting. The adjoining living spaces create an easy flow for both everyday living and entertaining. Three fireplaces add warmth and character across the home's multiple living spaces, while high ceilings and expansive windows create an unusually open and airy feel. Large windows and French doors connect the interior to a generous deck with an electric retractable awning, an ideal extension of the living space for dining, entertaining or relaxing outdoors. Upstairs are three bedrooms, including a spacious primary suite, while the finished lower level provides flexible additional living space with direct access to a private, landscaped rear garden. Mature plantings, stone pathways and a covered patio create a surprisingly peaceful retreat in the heart of Arlington. With an attached garage, multiple outdoor living areas and approximately 2,456 square feet of finished space, the home lives much larger than the numbers suggest. High ceilings, expansive windows and an open, flowing layout create a remarkable sense of volume throughout. 2131 N Scott Street offers the rare combination of contemporary style, comfortable living and outstanding accessibility, all just minutes from Washington, DC.
Location
Living in Arlington
City-level context, not this home's school assignment, commute, or tax bill.
Schools
Public schools listed for this area - confirm assignment with the district
- Yorktown High School
- Washington-Liberty High School
- Williamsburg Middle School
Commute
Major Routes
I-66, I-395, Rt 50
Walkability
Somewhat Walkable
Reported crime data
City-level public data from 2023. These historical rates do not characterize a specific address or predict individual experience.
Property Tax
Includes $0.003 stormwater fee
Townhouse agents in Arlington
Sorted by how many townhouses they have sold in Arlington, plus speed, list-to-sold ratio, and price-band fit. Select up to 3 to interview.
Your path to this home
- 1Select agents who sell this type of home here
- 2Interview, negotiate, and hire your agent online
- 3Match with a lender who funds loans for this home and area
- 4Interview, negotiate, and hire your lender online
- 5Manage contract, inspection, appraisal, and closing in one place