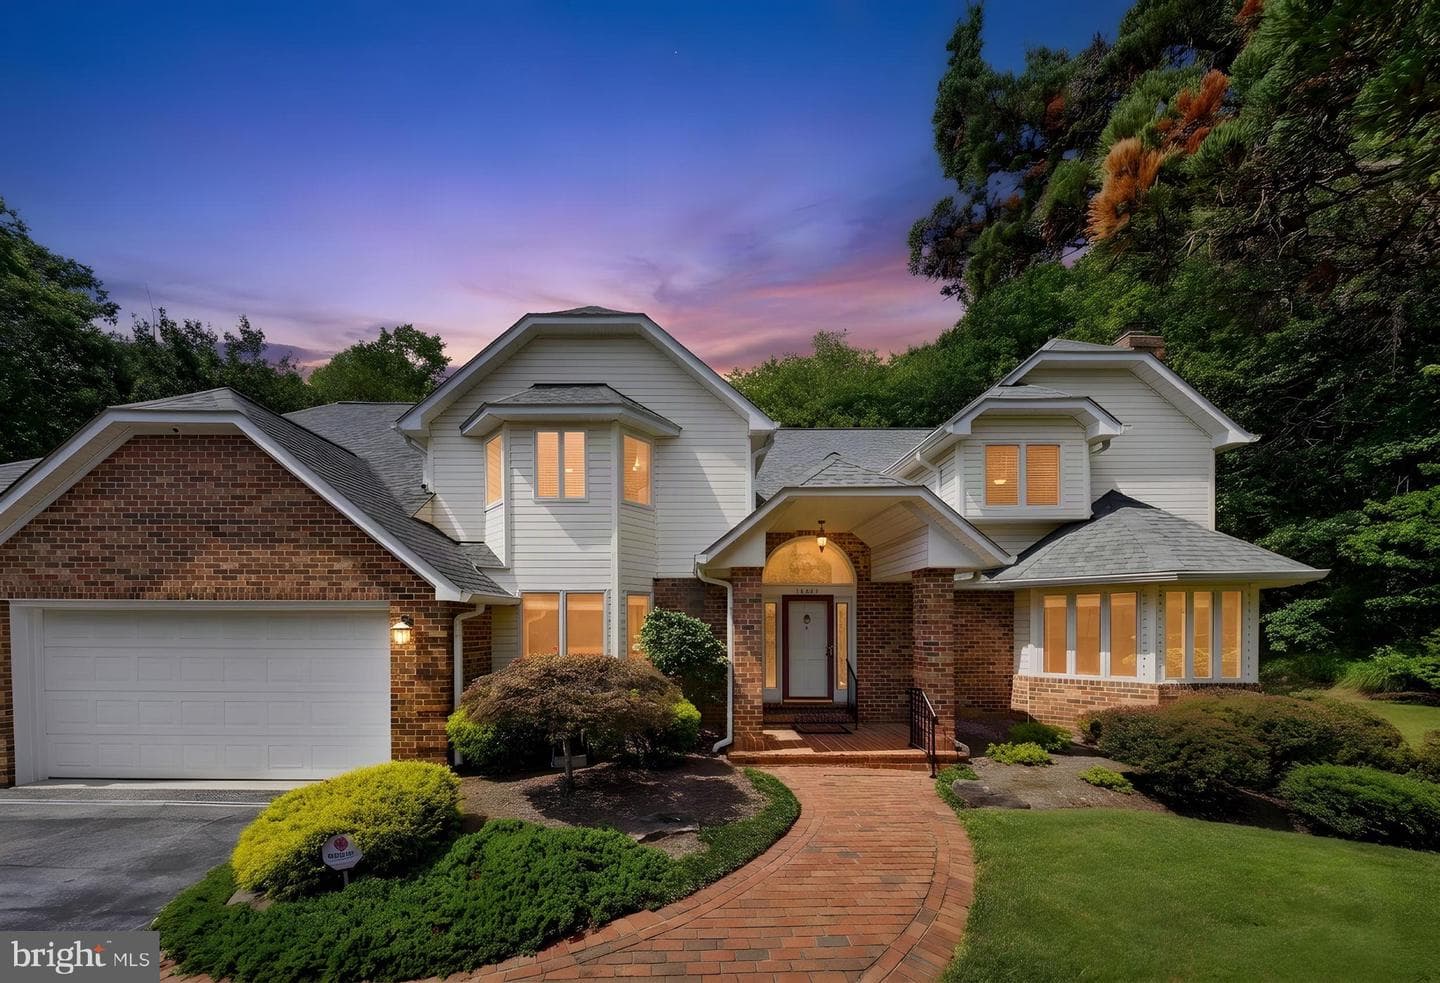
Listing details
Nestled within the prestigious Mount Oak Estates, this exquisite Colonial residence embodies the pinnacle of luxury living. Spanning an impressive 3,493 square feet, this meticulously maintained home offers a harmonious blend of elegance and comfort, set against a backdrop of lush gardens and expansive outdoor spaces. As you step inside, you are greeted by a grand foyer that leads to an inviting family room, where natural light dances across the rich wood floors. The heart of the home is the gourmet kitchen, a culinary enthusiast's dream, featuring upgraded countertops, a spacious island, and stainless steel appliances, including a wall oven and cooktop. The kitchen seamlessly flows into a charming breakfast area, perfect for casual dining, while the formal dining room sets the stage for sophisticated gatherings. The upper level boasts a luxurious primary suite, complete with a walk-in closet and an opulent en-suite bathroom. Each additional bedroom is generously sized, ensuring comfort and privacy for all. With a total of four and a half bathrooms, convenience is paramount. The fully finished walkout basement offers additional living space, ideal for entertaining or relaxation, and features a cozy fireplace that adds warmth to the ambiance. With three fireplaces throughout the home, each room exudes a sense of comfort and sophistication. Step outside to discover extensive hardscaping that enhances the outdoor living experience. Expansive deck and enclosed porch provide serene spaces to unwind while overlooking the meticulously landscaped gardens. The expansive 2.65-acre lot offers ample room for outdoor activities and gatherings, creating an idyllic setting for both relaxation and entertainment. Additional highlights include a main floor laundry for ultimate convenience, recessed lighting that adds a modern touch, and built-in features that enhance the home's functionality. Freshly seal coated driveway. The oversized attached garage accommodates three vehicles, ensuring ample parking and storage. This property is not just a home; it is a lifestyle. Experience the tranquility of suburban living while being just moments away from urban conveniences. With its luxurious features and exclusive setting, this residence is a rare gem in the heart of Mount Oak Estates, offering an unparalleled living experience.
Location
Living in Bowie
City-level context, not this home's school assignment, commute, or tax bill.
Schools
Public schools listed for this area - confirm assignment with the district
- Bowie High School
- Eleanor Roosevelt High School
- Benjamin Tasker Middle School
Commute
Major Routes
Rt 50, Rt 301, I-495
Walkability
Almost All Errands Require a Car
Reported crime data
City-level public data from 2023. These historical rates do not characterize a specific address or predict individual experience.
Property Tax
Prince George's County rate
Single Family agents in Bowie
Sorted by how many single-family homes they have sold in Bowie, plus speed, list-to-sold ratio, and price-band fit. Select up to 3 to interview.
Your path to this home
- 1Select agents who sell this type of home here
- 2Interview, negotiate, and hire your agent online
- 3Match with a lender who funds loans for this home and area
- 4Interview, negotiate, and hire your lender online
- 5Manage contract, inspection, appraisal, and closing in one place