Listing details
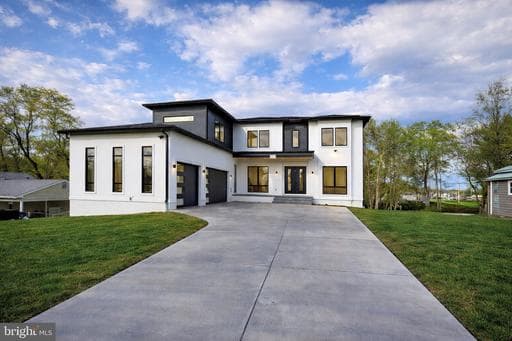
Opulux Homes presents a premier custom luxury residence set on an expansive .58-acre lot in one of Vienna’s most desirable locations. Spanning over 7,800 square feet (includes approx 400 Sq of outdoor covered living spaces), the home features 7 bedrooms, 7.5 bathrooms, an upper-level loft, and an oversized three-car garage—thoughtfully designed to deliver both grand-scale entertaining and refined everyday living. The striking exterior is defined by floor-to-ceiling Andersen 400 Series windows, filling the home with natural light and creating a seamless connection between indoor and outdoor spaces. Inside, a sophisticated open-concept layout unfolds with expansive living and dining areas and a sunlit family room anchored by a sleek linear fireplace. Expansive 8-foot sliding glass doors open to a covered composite deck, creating a true indoor-outdoor living experience. The chef’s kitchen is both functional and architectural, featuring premium appliances, European-style dual-tone cabinetry, and an oversized quartz island, complemented by a fully equipped spice kitchen. A main-level bedroom suite offers flexibility for guests or multi-generational living. Upstairs, four spacious en-suite bedrooms accompany a private primary suite designed as a true retreat. The primary suite features a sitting area with a fireplace, a private beverage bar, and large windows overlooking the backyard. A boutique-style walk-in closet with a center island enhances the suite’s custom design. The spa-inspired primary bathroom delivers elevated comfort and privacy, featuring dual water closets, an oversized walk-in shower with dual rain heads and body jets, and refined, high-end finishes. A versatile loft with a full picture window completes the upper level, ideal for a lounge, workspace, or additional living area. The fully finished walkout lower level is designed for elevated entertaining, offering a recreation room, full bar, fireplace, pre-wired media room, two additional bedrooms, and a dedicated exercise room. Throughout the home, Opulux’s commitment to craftsmanship is evident with 10-foot ceilings on the main and upper levels, 9-foot ceilings on the lower level, custom cabinetry, premium porcelain tile, modern railings, tray ceilings, and layered LED lighting. Constructed with a focus on quality and performance, the home features 2x6 exterior framing, upgraded foam insulation, enhanced subflooring, extra-wide foundation walls, PVC trim with James Hardie soffits, architectural shingles, a high-efficiency HVAC system, and an EV charging outlet. A rare opportunity to own a newly built luxury residence in Vienna with exceptional design, scale, and craftsmanship. Photos are of the actual home and include virtual staging.
Location
Living in Vienna
Schools
Public schools
- James Madison High School
- Thoreau Middle School
- Wolftrap Elementary
Commute
Major Routes
I-66, Rt 123, Rt 29
Walkability
Car-Dependent
Safety
55% below Virginia average
Property Tax
~$32,135/yr on median home
Fairfax County rate; Town of Vienna adds $0.2275
This home is no longer for sale
This listing has come off the market, so it cannot be bought through smover right now. The details below are kept for reference.
Looking for a home like this one?
Search homes for sale near here and find an agent who knows the area.
Search homes for sale