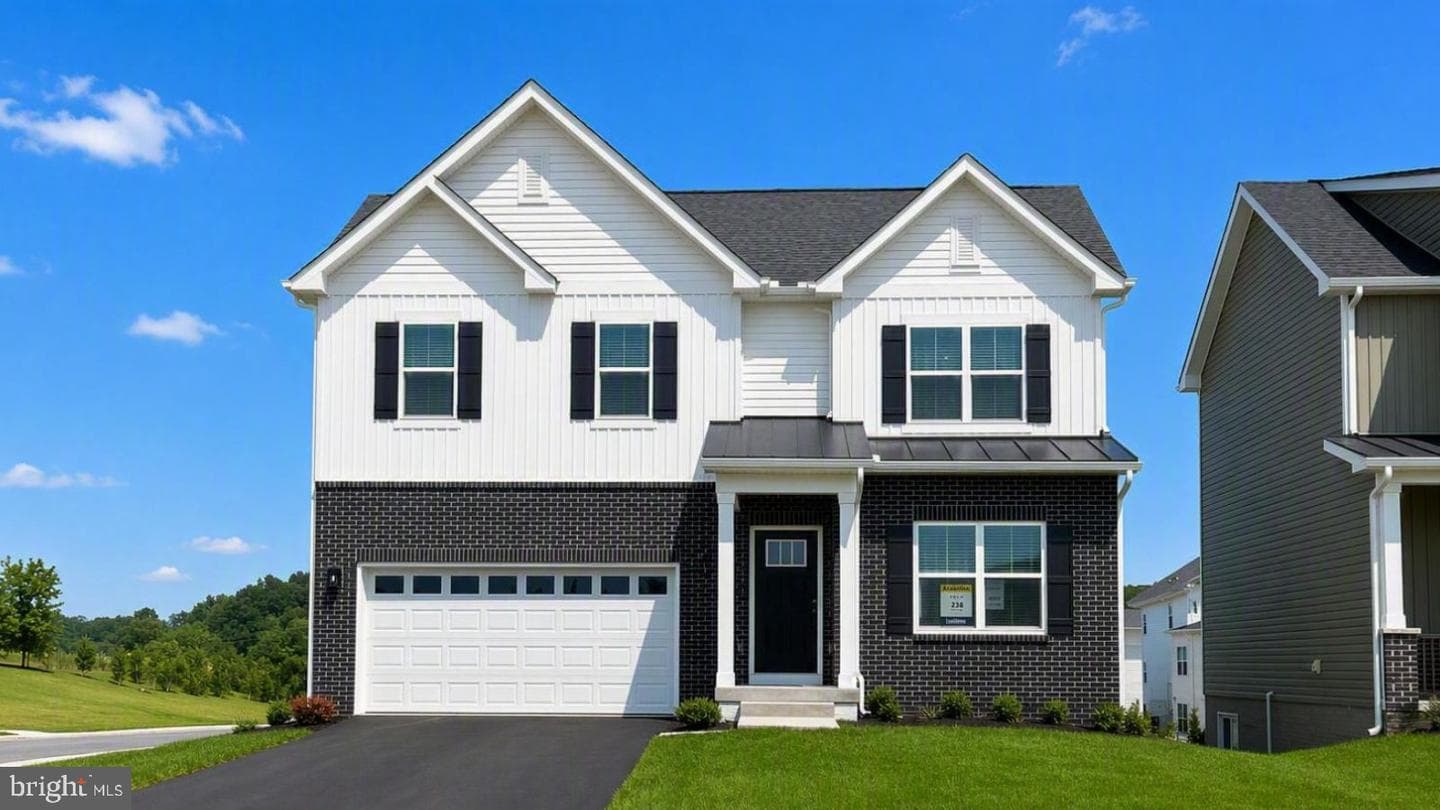
Listing details
The Glendale is a 2,216 square foot corner homesite, open concept two-story home with a finished basement that offers four bedrooms, three and a half bathrooms with a two-car garage. You will immediately feel at home as you enter the foyer and make your way into the spacious family room. This living space flows nicely into the eat-in kitchen with plenty of cabinets and island overlooking the family room, so you’ll never miss a beat! The large sliding glass door in the kitchen allows an abundance of natural light to brighten this home and gives easy access to the backyard. The convenient powder room along with access to the garage is tucked away off the kitchen. Upstairs, the spacious owner's suite boasts a private bathroom with dual vanity and a walk-in closet. The three sizeable secondary bedrooms provide space for everyone and the hall bathroom is conveniently located nearby along with a hall linen closet. The second-floor laundry room simplifies an everyday chore! The basement is finished with a full bathroom for additional space for movie nights, play zones, or a cozy guest suite. Ready for delivery! *Photos, 3D tours, and videos are representative of plan only and may vary as built.
Features
Location
Living in Winchester
City-level context, not this home's school assignment, commute, or tax bill.
Schools
Public schools listed for this area - confirm assignment with the district
- John Handley High School
- Daniel Morgan Middle School
- Quarles Elementary
Commute
Major Routes
I-81, Rt 7, Rt 11, Rt 50, Rt 522
Single Family agents in Winchester
Sorted by how many single-family homes they have sold in Winchester, plus speed, list-to-sold ratio, and price-band fit. Select up to 3 to interview.
Explore local lenders
Based on listed service areas. Explore profiles and choose who you want to work with.
Your path to this home
- 1Select agents who sell this type of home here
- 2Interview, negotiate, and hire your agent online
- 3Explore lender profiles for this area
- 4Choose who to work with and keep your Move together
- 5Manage contract, inspection, appraisal, and closing in one place