Listing details
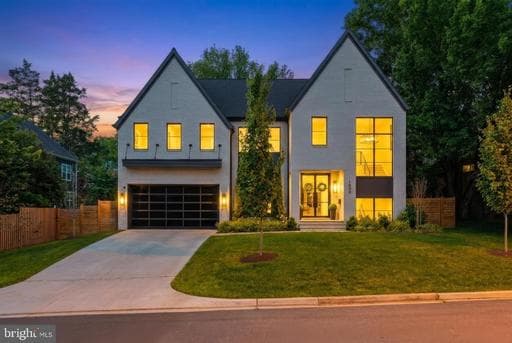
Open House this Saturday from 1pm - 3pm! Elevate your lifestyle in this magnificent Modern Tudor masterpiece! The home offers an impressive 6 bedrooms and 6.5 baths, featuring a convenient 8' tall cab elevator servicing all floors. As you step inside, an inviting sun-filled formal entry beckons, setting the stage for the opulence that awaits. The entire first floor boasts exquisite white oak wire-brushed engineered hardwood floors, creating a seamless and sophisticated canvas for the home. Custom steel railings with horizontal steel pickets infuse a modern aesthetic and guide you through this architecturally distinguished residence. With 10-foot ceilings on the main floor, the sense of space and grandeur is undeniable, while the basement and upper levels maintain a comfortable 9-foot ceiling height, ensuring a harmonious flow. For culinary enthusiasts, the chef's dream kitchen package is nothing short of extraordinary. Adorned with beautiful custom maple cabinets in a custom paint color, stacked wall frameless cabinets that reach the ceiling, an oversized waterfall island with a convenient prep sink, and top-of-the-line Sub-Zero and Wolf appliances, this kitchen is a true masterpiece. The main level further impresses with a generously sized dining room, a spacious living room, a screened-in porch, and a flexible room that features an ensuite full bathroom, providing the versatility to serve as an additional bedroom or a study. The primary suite includes a luxurious custom closet, and the master bathroom boasts a freestanding soaking tub and a generously sized custom shower. A heated towel rack adds a touch of comfort, transforming daily routines into moments of indulgence. Three additional bedrooms, each with ensuite baths, provide unparalleled comfort and convenience. The lower level is a haven of entertainment, featuring an au pair suite with a full bathroom, an open theater/rec room, an exercise room, and a billiard room, ensuring there's something for everyone to enjoy. The mixologist-inspired full bar is the perfect space for hosting memorable gatherings. This home has been meticulously designed with extensive phone, data, HDMI, and surround sound capabilities, along with a 3-zone Wi-Fi NUVO Sound System, perfect for the tech-savvy homeowner. Your peace of mind is ensured with the premium security system package, including an 8-zone CCTV system with remote viewing. A beautifully landscaped yard completes this property, featuring a custom fencing that enhances both privacy and aesthetics. Welcome to a new standard of luxury living, where contemporary aesthetics meet practical functionality to create your dream home.
Location
Single Family agents in Mclean
Sorted by how many single-family homes they have sold in Mclean, plus speed, list-to-sold ratio, and price-band fit. Select up to 3 to interview.
Your path to this home
- 1Select agents who sell this type of home here
- 2Interview, negotiate, and hire your agent online
- 3Match with a lender who funds loans for this home and area
- 4Interview, negotiate, and hire your lender online
- 5Manage contract, inspection, appraisal, and closing in one place