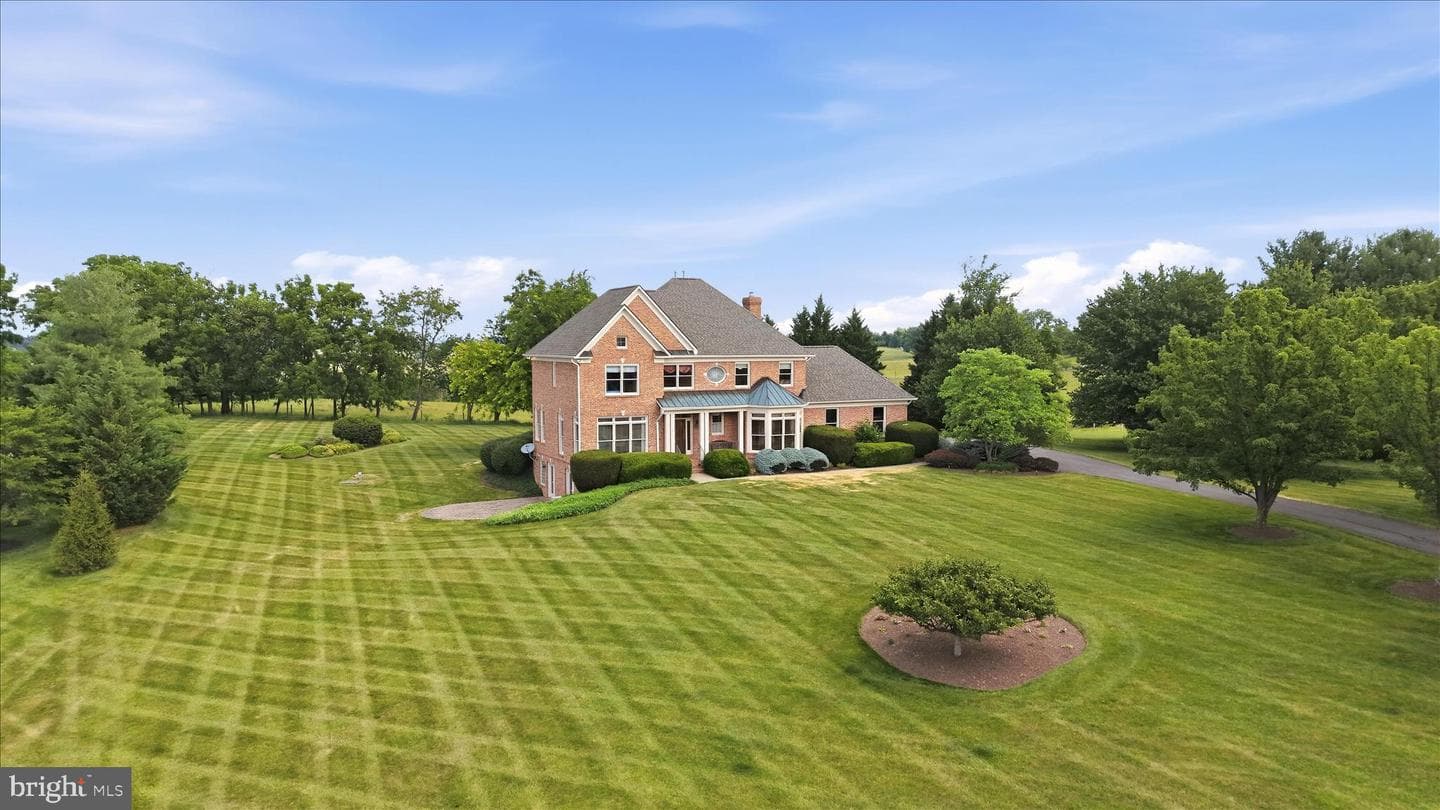
144 WIDENER DRIVE

Winchester, VA 22603

$989,000

active
4
Beds
5
Baths
4,621
Sq Ft
1996
Built

Take control of your move.

Compare agents, lenders, and next steps for this home in one place.

144 WIDENER DRIVE - Photo 1

Listing details

Exceptional Custom Home with Panoramic Mountain & Pastoral Views in Butler Estates. Nestled in a scenic valley on a private 2-acre cul-de-sac lot in the prestigious Butler Estates subdivision, this stunning 4-bedroom, 4.5-bath residence offers over three finished levels of thoughtfully designed living space, exceptional craftsmanship, and breathtaking Appalachian Mountain & pastural views. From the moment you enter, you'll appreciate the elegant details that define this home, including extensive crown molding, rich hardwood flooring throughout the main level, and beautifully appointed formal living and dining rooms designed for both everyday living and entertaining. The gourmet kitchen is a chef's dream, featuring granite countertops, a center island, propane cooktop, and reverse osmosis water filtration serving both the kitchen sink and refrigerator. The adjoining family room creates a warm and inviting gathering space with custom built-ins and a brick gas fireplace. A dedicated home office with custom built-ins, hardwood floors, and crown molding provides the perfect setting for working from home. Upstairs, the luxurious primary suite serves as a private retreat, complete with a tray ceiling, two walk-in closets, and a private balcony overlooking the spectacular scenery. The spa-inspired primary bath features double vanities, a jetted soaking tub, and a beautifully tiled walk-in shower. Three additional bedrooms offer comfortable accommodations, including one with a private ensuite bath and two connected by a Jack-and-Jill bath with double vanities. The finished walkout lower level is designed for relaxation and entertainment, featuring a spacious recreation room with a gas fireplace, a media room with built-ins, wet bar, and electric fireplace. Plus all media equipment and television convey, making this space truly move-in ready. An exercise room and an additional room suitable for an additional bedroom, and a full bath with walk-in shower complete the lower level. Outdoor living is equally impressive with a low-maintenance TimberTech deck, two brick patios, professionally landscaped grounds, invisible fencing, and unmatched mountain and pastoral views that can be enjoyed year-round. All this plus a brand new roof! This exceptional Butler Estates home offers a rare blend of natural beauty, privacy and timeless charm. Schedule your private tour today and experience the beauty, quality, and views that make this property truly extraordinary.

Location

Living in Winchester

Schools

SOL Pass Rate75%

Public schools

  • John Handley High School
  • Daniel Morgan Middle School
  • Quarles Elementary

Commute

Drive to DC10 min

Major Routes

I-81, Rt 7, Rt 11, Rt 50, Rt 522

Listed by Laura D White, ERA Oakcrest Realty, Inc.MLS# 805040494650Listing via Bright MLS IDXUpdated Jul 14, 2026

Single Family agents in Winchester

Sorted by how many single familys they have sold in Winchester, plus speed, list-to-sold ratio, and price-band fit. Select up to 3 to interview.

DW

Daniel Whitacre

Platinum

Colony Realty

SP

Sheila Pack

Platinum

RE/MAX Roots

DS

David Spence

Platinum

RE/MAX Roots

JT

Jim Thomson

Platinum

Realty ONE Group Old Towne

JS

James Sears

Gold

D R Horton Realty of Virginia LLC

TJ

Tracy Jennings

Platinum

D R Horton Realty of Virginia LLC

LW

Leslie Webb

Platinum

Long & Foster Real Estate, Inc.

LW

Laura White

Platinum

ERA Oakcrest Realty, Inc.

JM

Jeanne Mezzatesta

Platinum

Colony Realty

LB

Lori Bales

Platinum

Keller Williams Realty

Your path to this home

  1. 1Select agents who sell this type of home here
  2. 2Interview, negotiate, and hire your agent online
  3. 3Match with a lender who funds loans for this home and area
  4. 4Interview, negotiate, and hire your lender online
  5. 5Manage contract, inspection, appraisal, and closing in one place

Similar Homes

Listing information is provided through IDX courtesy Keller Williams Capital Properties.

© 2026 BRIGHT, All Rights Reserved

Information Deemed Reliable But Not Guaranteed.

View full MLS disclosures

The data relating to real estate for sale on this website appears in part through the BRIGHT Internet Data Exchange program, a voluntary cooperative exchange of property listing data between licensed real estate brokerage firms in which Keller Williams Capital Properties participates, and is provided by BRIGHT through a licensing agreement.

The information provided by this website is for the personal, non-commercial use of consumers and may not be used for any purpose other than to identify prospective properties consumers may be interested in purchasing.

Some properties which appear for sale on this website may no longer be available because they are under contract, have Closed or are no longer being offered for sale.

Some real estate firms do not participate in IDX and their listings do not appear on this website. Some properties listed with participating firms do not appear on this website at the request of the seller.

This home sale information is not to be construed as an appraisal and may not be used as such for any purpose.

BRIGHT MLS is the (or a) provider of this home sale information and has compiled content from various sources. Some properties represented may not have actually sold due to reporting errors.

Interview agents for this home