Listing details
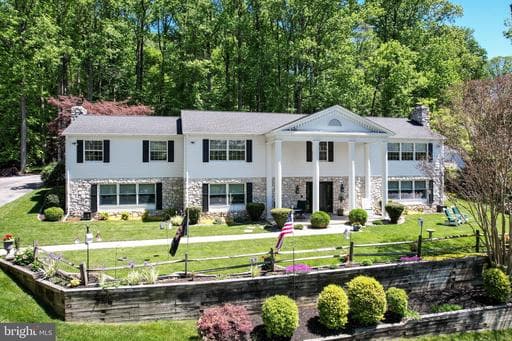
*Welcome to 13411 Blythenia Rd*Tucked away on a private 2.67-acre wooded homesite in the rarely available & highly sought-after “Cambria” neighborhood, this exceptional custom residence offers a rare opportunity just moments from the scenic Loch Raven Reservoir watershed trails & NCR Trail nature areas*Surrounded by mature trees & peaceful natural beauty, this one-of-a-kind property combines privacy, versatility, & timeless craftsmanship while still offering convenient access to everyday amenities* Homes in this established enclave rarely become available, especially those offering true multi-generational flexibility with two levels of main-level living, including 2 primary suites, 2 full kitchens, & 2 separate living & room spaces* *Exterior features end of cul-de-sac location, private oversized driveway, 2 car detached garage with covered patio breezeway, sitting walls, plush rear yard, paver patio, deck area, & grandiose covered front porch with columns* *Step inside through the dramatic foyer showcasing elegant hexagon tile flooring, fresh paint, designer lighting, & a stunning spiral staircase that immediately sets the tone for the home’s character & warmth* *The main level kitchen is beautifully appointed with upgraded cherry cabinetry, upgraded countertops, custom tile backsplash, stainless appliances, recessed lighting, & a table area*The formal dining room features real hardwood flooring, custom chair rail, elegant lighting, built-ins & French sliding doors leading to the great room*The main living areas are rich with charm & functionality, including a spacious great room with custom built-ins & one of 3 wood burning fireplaces*The primary suite offers hardwood flooring, fresh paint, walk-in closet, & an updated bath with granite double vanity, ceramic tile flooring, walk in shower & upgraded fixtures*Additional bedrooms continue the hardwood flooring & fresh paint theme while the updated secondary full bath includes granite countertops, ceramic tile flooring, & tub/shower combo. *The lower level & secondary living quarters create an incredibly rare setup ideal for multi-generational living, extended family, au pair accommodations, or private guest space*This thoughtfully designed area includes a second full kitchen with Corian countertops, custom cabinetry, stainless appliances, ceramic tile flooring, & additional dining space with wet bar and built-ins*A second spacious living room, oversized bedroom suite with beamed ceilings, recessed lighting, crown molding, fireplace, & private upgraded full bath provide comfort & independence rarely found in today’s market* *Additional highlights include expansive utility/storage room with built-ins, dual washer/dryer setup, upgraded electrical service, water softener/filtration systems, geothermal HVAC system & dual oversized hot water tanks* *This home is truly a rare offering combining luxury, flexibility, & nature in one extraordinary property*
Location
Single Family agents in Phoenix
Sorted by how many single-family homes they have sold in Phoenix, plus speed, list-to-sold ratio, and price-band fit. Select up to 3 to interview.
No matched agents found for this area yet.
Your path to this home
- 1Select agents who sell this type of home here
- 2Interview, negotiate, and hire your agent online
- 3Match with a lender who funds loans for this home and area
- 4Interview, negotiate, and hire your lender online
- 5Manage contract, inspection, appraisal, and closing in one place