Listing details
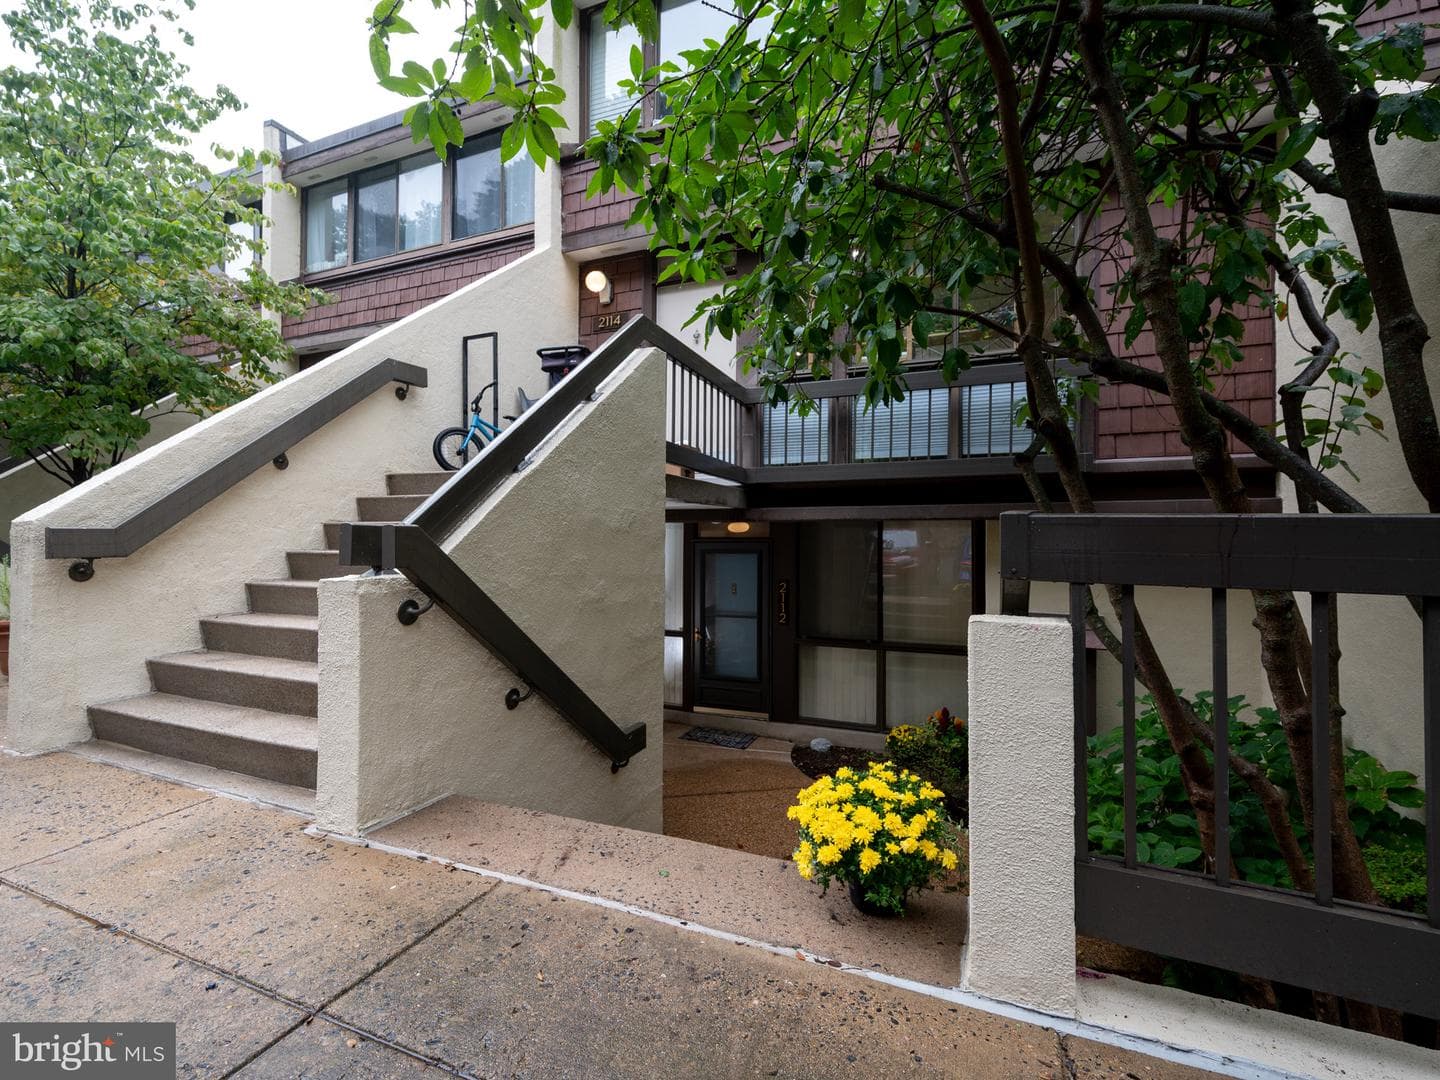
Imagine living where you are close to everything while simultaneously seeming to be in the country with great privacy surrounded by wooded vistas. Concord Mews delivers both. This contradiction is one of the best parts of living here. . Proximity to I-395, Columbia Pike, Glebe Road and the Shirlington bus hub enable you to reach numerous destinations with speed and little effort: the Pentagon, Reagan National Airport, Olde Town, DC. Plus, regardless of your palate, Shirlington is replete with numerous restaurants, shops, a movie theater, library, Harris Teeter, and several extensive county parks to include gardening plots. Prefer two wheels or two feet? The W&OD and Four-Mile Run trail network adds miles of possibilities right at your doorstep. . The actual site of this two-level townhouse within Concord Mews is difficult to improve upon. Such total privacy is rare. Sit on your private balcony and you are essentially alone. Relax and enjoy the wooded vista and quiet surroundings directly in front of you. Or chill out on the patio which also offers pleasant relaxation. While assessing the surroundings when stepping onto the generous sized balcony or the patio, you notice an abundance of storage: another significant asset of this delightful home and very rare in many of today’s homes. . The interior continues to take advantage of its setting: an almost entire wall of windows floods the living and dining rooms with natural light which in concert with the high ceilings create a great sense of space and openness. Truly you are in your own oasis. The adjoining eat-in kitchen (with quartz countertops, plenty of cabinets and pantry) allow the chef to whip up a gourmet meal or a quick snack yet remain part of the activities ongoing. Plenty of space for a table and chairs allows sous chefs to kibitz. Washer and dryer are conveniently located right here. The bedroom level includes a very generous sized primary suite with a wall of closets, private shower bath and delightful wooded vistas. The second bath also is ensuite offering plenty of space for an at home office, guests or roommate.
Location
Living in Arlington
City-level context, not this home's school assignment, commute, or tax bill.
Schools
Public schools listed for this area - confirm assignment with the district
- Yorktown High School
- Washington-Liberty High School
- Williamsburg Middle School
Commute
Major Routes
I-66, I-395, Rt 50
Walkability
Somewhat Walkable
Reported crime data
City-level public data from 2023. These historical rates do not characterize a specific address or predict individual experience.
Property Tax
Includes $0.003 stormwater fee
Townhouse agents in Arlington
Sorted by how many townhouses they have sold in Arlington, plus speed, list-to-sold ratio, and price-band fit. Select up to 3 to interview.
Your path to this home
- 1Select agents who sell this type of home here
- 2Interview, negotiate, and hire your agent online
- 3Match with a lender who funds loans for this home and area
- 4Interview, negotiate, and hire your lender online
- 5Manage contract, inspection, appraisal, and closing in one place