Listing details
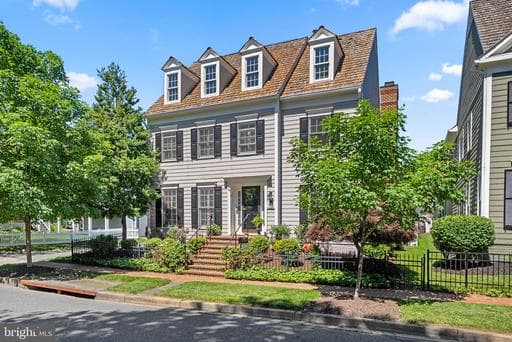
Perfectly positioned on a premier south-facing lot in the heart of Kentlands, this beautifully updated residence enjoys a rare setting directly across from the parkland surrounding Inspiration Lake. With alley access along the side and rear of the property, the home offers exceptional privacy and an almost corner-like presence. Timeless curb appeal is defined by a signature cedar shake roof, HardiePlank siding, and classic dormers. Inside, classic hardwood floors, detailed moldings, wainscoting, dentil crown molding, and plantation shutters create a warm and refined atmosphere throughout. Designer touches include luxurious Sanderson wallpaper accent walls in the foyer, family room, and primary bath. Formal living and dining rooms provide elegant entertaining spaces, including a sun-filled bay window bump-out in the dining room, while the main level study features custom built-in bookcases. The updated kitchen blends function and style with quartz countertops with mitered edge, glossy aqua herringbone backsplash, pendant lighting, crisp white cabinetry, under-cabinet lighting, stainless steel appliances, built-in desk area, recessed lighting, and a premium Monogram induction cooktop. The adjacent family room is anchored by a dramatic floor-to-ceiling stone fireplace and French doors opening directly to the outdoor living spaces. Enjoy the covered rear porch with retractable privacy shades overlooking the flagstone patio, colorful gardens, mature landscaping, arbor, and Crepe Myrtle trees. A functional mudroom and laundry room connect the home to the attached 2-car garage. Upstairs, four spacious bedrooms include the expansive primary suite with tray ceiling, dual walk-in closets, and a sophisticated dressing gallery leading to the spa-inspired bath with walk-in shower, dual vanity, and dedicated makeup area. The finished lower level offers incredible versatility with a recreation room, oversized exercise room, bonus guest room or office, and workshop space. 204 Massbury is a distinguished Kentlands residence where timeless architecture, thoughtful updates, and an extraordinary setting come together beautifully to welcome you home.
Location
Living in Gaithersburg
Schools
Public schools
- Quince Orchard High School
- Gaithersburg High School
- Ridgeview Middle School
Commute
Major Routes
I-270, I-370, Rt 355, Rt 28
Walkability
Car-Dependent
Safety
Near Virginia average
Single Family agents in Gaithersburg
Sorted by how many single-family homes they have sold in Gaithersburg, plus speed, list-to-sold ratio, and price-band fit. Select up to 3 to interview.
Your path to this home
- 1Select agents who sell this type of home here
- 2Interview, negotiate, and hire your agent online
- 3Match with a lender who funds loans for this home and area
- 4Interview, negotiate, and hire your lender online
- 5Manage contract, inspection, appraisal, and closing in one place