Listing details
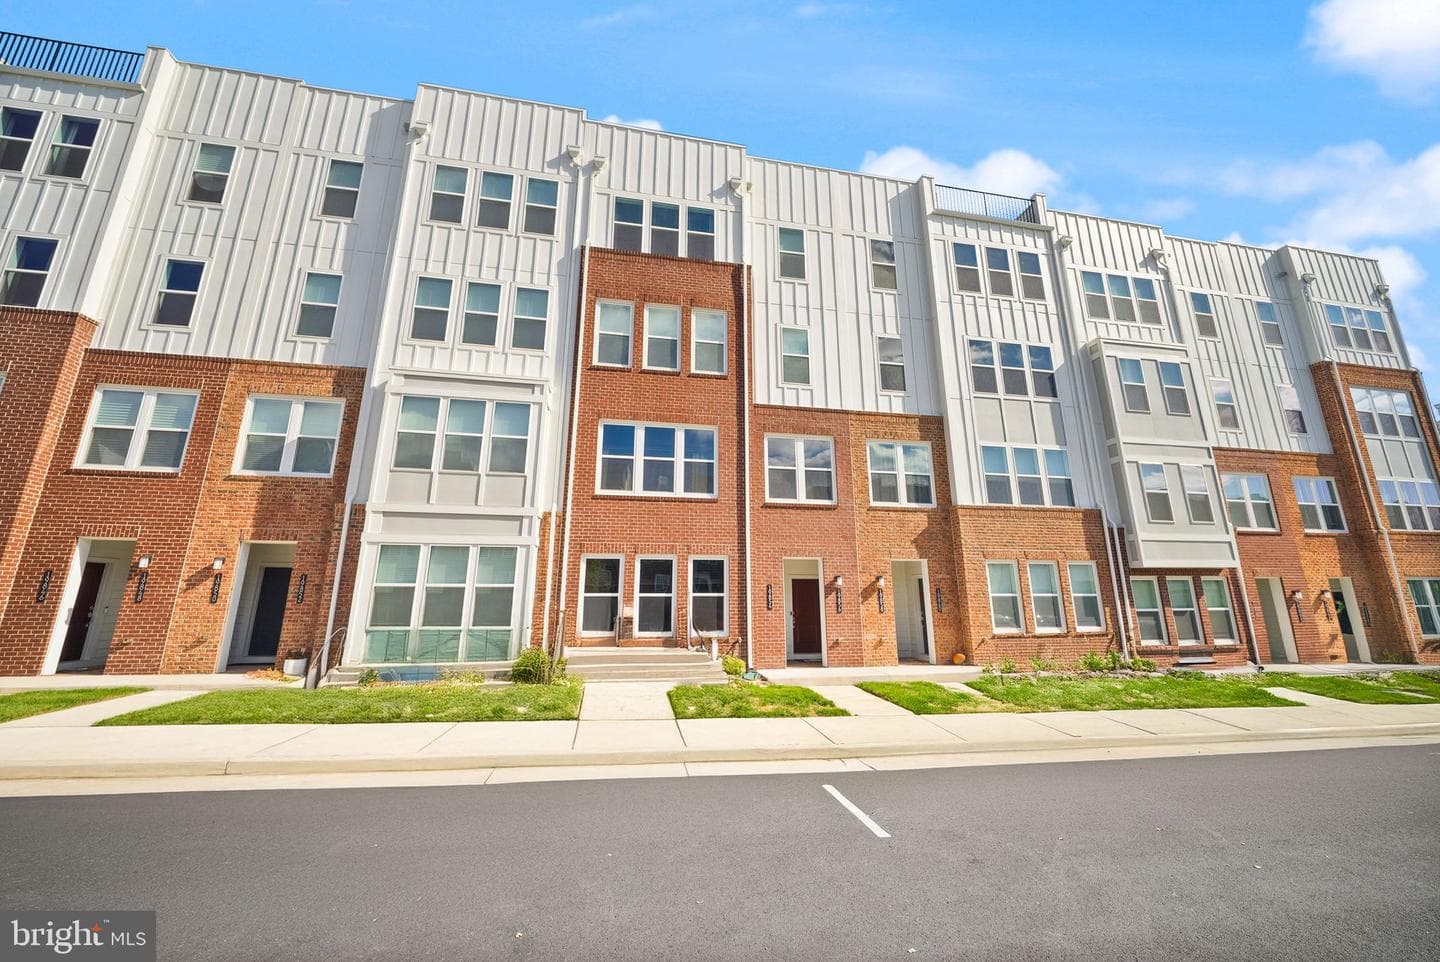
What if you could buy the feeling of brand-new construction without spending the first few weekends installing everything the builder left out?<br> <br> That is exactly what makes this Ashburn home so appealing.<br> <br> Built in 2025 and barely lived in, this two-level condo townhouse still feels virtually new. But unlike a home you just picked up from the builder, the window treatments are already installed, newer high-efficiency washer and dryer are already in place, and ceiling fans have already been added throughout. You simply get to move in and enjoy it.<br> <br> The ground-level entry opens into 1,572 square feet with 3 bedrooms and 2.5 baths, arranged across two levels in a way that feels comfortable, open, and surprisingly easy to live in.<br> <br> Hardwood floors run throughout the main level, giving the space a clean, finished feel from the moment you walk through the door.<br> <br> Then you see the kitchen... White cabinetry. White quartz countertops. Stainless steel appliances. Clean lines. Plenty of workspace.<br> <br> And right in the middle is the feature that changes the way the whole room feels - a waterfall quartz island with barstool seating.<br> <br> It is the place you picture starting the morning with coffee. The place where dinner gets eaten when nobody feels like setting the table. The place friends naturally gather around when they come over. It is functional, but it also gives the kitchen that finished designer look that makes the entire main level feel a little more special.<br> <br> Because the home was built only last year, there is very little here asking for your attention. You are not walking through making a mental list of flooring to replace, kitchens to update, appliances nearing the end of their lives, or rooms that need to be brought into this decade. It is already there.<br> <br> Upstairs, three bedrooms give you the flexibility to create the spaces that fit your life - bedrooms, guest space, home office, workout room, or whatever you need the home to become over time. With 2.5 baths, there is enough separation to make everyday routines easier without wasting square footage on rooms you rarely use.<br> <br> And then there is something you cannot renovate into a home later. Location.<br> <br> You can walk to Whole Foods. Walk to Peet's Coffee. Walk to restaurants, shopping, and the everyday conveniences of Belmont Chase.<br> <br> That means grabbing coffee does not automatically require getting in the car. Dinner can mean a walk instead of a drive. You can pick something up at Whole Foods and be back home before most people have found a parking space.<br> <br> That kind of convenience changes how you actually use a neighborhood.<br> <br> And when you want something quieter, the community gives you that too. There is a stocked fishing pond with its own pier, walking trails, nearly an acre of open green space, and a community pavilion surrounded by paver hardscaping where you can sit, gather, or simply get outside for a while.<br> <br> You are also adjacent to Belmont Country Club, giving the entire setting a more established feel while still keeping you close to everything Ashburn has to offer.<br> <br> That is really what makes this home work. It gives you the fresh, modern feeling of new construction without starting from scratch. <br> The window treatments are already hanging. The ceiling fans are already installed. The high-efficiency washer and dryer are already there. The kitchen already looks the way you would have hoped to upgrade it. And the shopping, dining, coffee, trails, pond, and green space are already outside your door. It is not a project waiting for you. It is a home waiting for you to start living in it.<br> <br> Sometimes the smartest version of "brand-new" is the one where someone else already handled the little things. This is exactly that and more.
Features
Location
Living in Ashburn
City-level context, not this home's school assignment, commute, or tax bill.
Schools
Public schools listed for this area - confirm assignment with the district
- Briar Woods High School
- Stone Bridge High School
- Eagle Ridge Middle School
Commute
Major Routes
Rt 7, Rt 28, Dulles Greenway
Walkability
Car-Dependent
Reported crime data
City-level public data from 2023. These historical rates do not characterize a specific address or predict individual experience.
Property Tax
Loudoun County rate
Townhouse agents in Ashburn
Sorted by how many townhouses they have sold in Ashburn, plus speed, list-to-sold ratio, and price-band fit. Select up to 3 to interview.
Explore local lenders
Based on listed service areas. Explore profiles and choose who you want to work with.
Your path to this home
- 1Select agents who sell this type of home here
- 2Interview, negotiate, and hire your agent online
- 3Explore lender profiles for this area
- 4Choose who to work with and keep your Move together
- 5Manage contract, inspection, appraisal, and closing in one place