Listing details
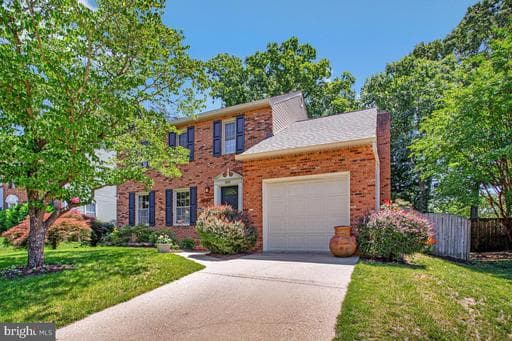
Seller has set the time for all offers to be in by 6:00pm Sunday 6/7. Due to this deadline the seller is cutting off showins today at 3:00. Pristine! Fabulously Upgraded Chartridge Gem! Pride of ownership certainly applies here! Premier Location & Amenities! Ideally situated in the highly sought after Chartridge Community this beautifully updated 3 bedroom, 2.5 bath residence presents a rare opportunity. Close to schools & shopping as well as a short commute to Routes 97, 100, 32 and 3, all within the renowned Severna Park school district (Oak Hill Elementary, Severna Park Middle, and Severna Park High). Prepare to be impressed by significant recent improvements and a vibrant community lifestyle. So many recent upgrades to share! New architectural shingled 50-year roof with transferable warranty (2024), primary bath remodel (2024) new HVAC system (2024), complete kitchen remodel (2021). Main Level: Enter to find unique 6'-8' plank hardwood flooring installed throughout, an updated stairway and elegant light fixture, and crown molding that extends upstairs. The formal dining area flows seamlessly into the stunning remodeled kitchen featuring a state-of-the-art Bertazzoni induction range with downdraft telescopic exhaust hood, stainless steel appliances, soft-close custom cabinets and drawers and porcelain wood plank tile flooring. A white deep basin apron-farm sink overlooks the backyard, accenting the brilliant white quartz countertop. Dual-tone bistro-style floor accents and blue wall cabinets with pullout shelves complete this chef’s dream. Off the kitchen, the family room showcases a full-wall brick hearth fireplace with mantle and Pella French doors opening onto the deck. Beyond lies a lushly landscaped, manicured backyard with large paver patio, firepit, spacious wooden shed and 5' board-on-batten privacy fence. The living room offers two sets of elegant French doors and honeycomb blinds. Convenient powder room with pedestal sink completes the main level. Upper Level: Three spacious bedrooms, each appointed with wooden blinds and ceiling fans. Crown molding carries throughout. The recently remodeled primary bath with pocket door and updated spare bathroom with brand-new sink hardware and fixtures provide modern comfort. Lower Level: Recreation/movie/exercise room outfitted with Owens Corning insulated and soundproof walls. Separate laundry with new washer dryer set and storage/utility room provide excellent functionality. Exterior & Systems: Freshly painted insulated steel front door and shutters; underground drainage system (north side) plus 6-inch gutters & downspouts; and smart thermostat and automatic garage door opener. The Chartridge community is celebrated for its welcoming ambiance and exceptional amenities. HOA dues include membership to the refreshing community pool – a fantastic value. Residents also enjoy tot lots, expansive ball fields, a playground, volleyball and basketball courts, a picturesque community pond, and dynamic social events like the Easter egg hunt and Fall Festival. No showings before 9:00am or after 8:00pm Don't put this one off! Will not last long. Seller prefers an August 7th settlement or later (near or end of August)
Location
Single Family agents in Severna Park
Sorted by how many single-family homes they have sold in Severna Park, plus speed, list-to-sold ratio, and price-band fit. Select up to 3 to interview.
No matched agents found for this area yet.
Your path to this home
- 1Select agents who sell this type of home here
- 2Interview, negotiate, and hire your agent online
- 3Match with a lender who funds loans for this home and area
- 4Interview, negotiate, and hire your lender online
- 5Manage contract, inspection, appraisal, and closing in one place