2117 N Monroe St, Arlington, VA 22207-3867, United States

Arlington, VA 22207

$545,000

active
2
Beds
3
Baths
1,296
Sq Ft
1981
Built

Take control of your move.

Compare agents, lenders, and next steps for this home in one place.

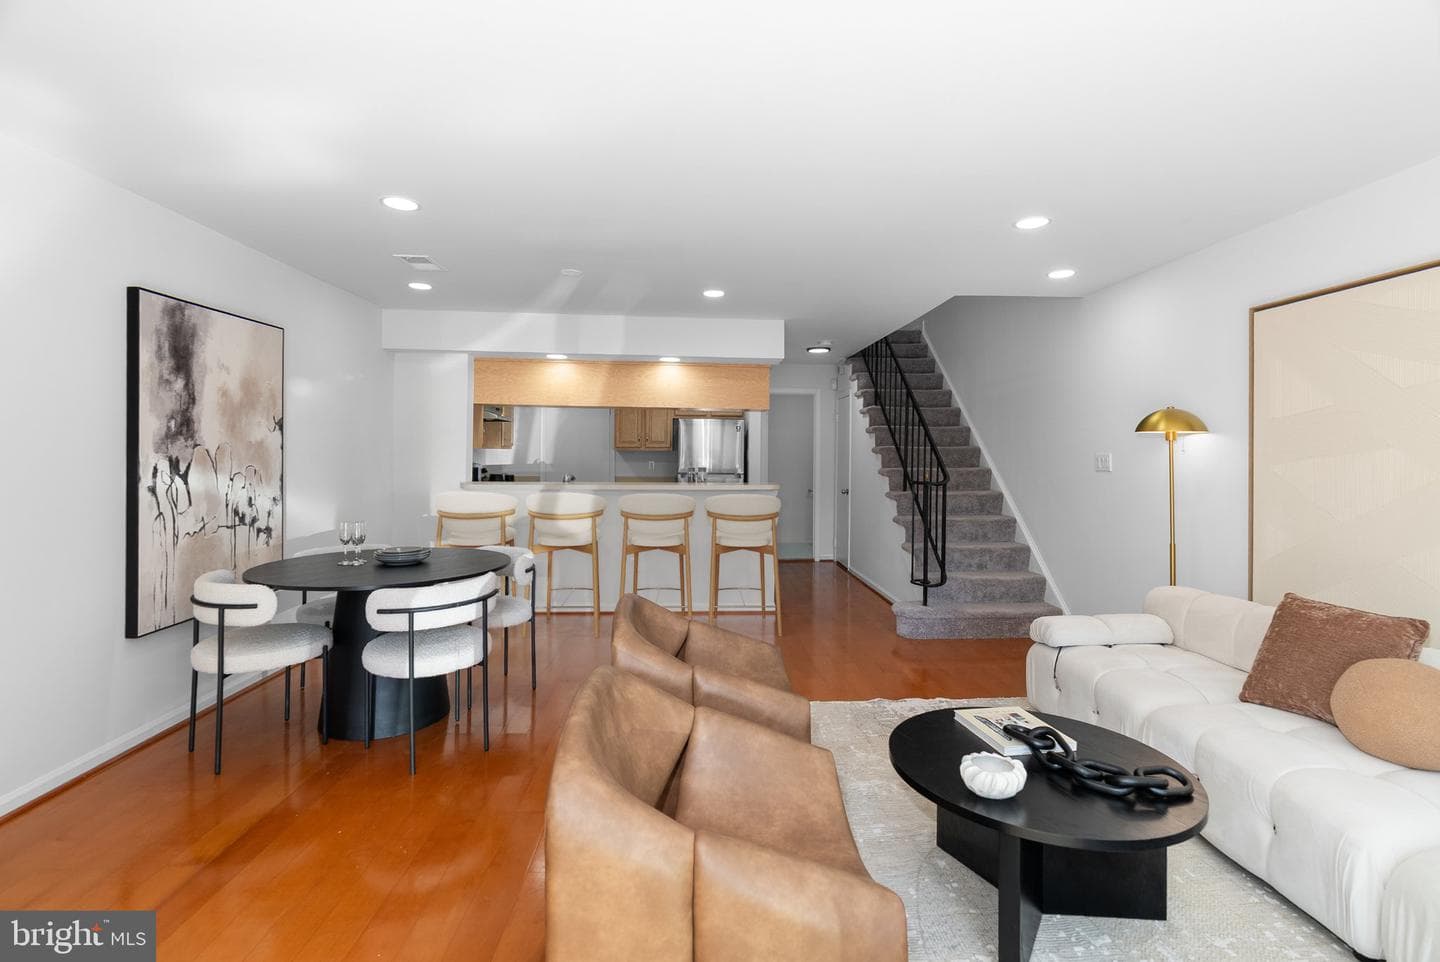
2117 N Monroe St, Arlington, VA 22207-3867, United States - Photo 1

Listing details

Townhouse-style living in the heart of Arlington. Welcome to 2117 N Monroe Street, Unit D, a spacious two-bedroom, two-and-a-half-bath condo offering nearly 1,300 square feet of comfortable, well-designed living space in the sought-after Maywood community. The main level features a warm and inviting living area anchored by a brick fireplace, with dedicated spaces for both dining and everyday living. The kitchen is equipped with stainless steel appliances, ample cabinetry, a pantry, recessed lighting, and a bright breakfast area that makes the space equally functional for quiet mornings or entertaining. Step outside to your walk-out patio, offering an easy extension of the living space and direct access to dedicated parking just beyond the patio. It's a thoughtful convenience that makes everyday arrivals, unloading groceries, and coming and going remarkably easy. Upstairs, two generously sized bedrooms offer privacy and flexibility, complemented by two full baths. A powder room on the main level makes the layout especially well suited for hosting while keeping the home's private spaces separate. Enjoy the ease of condo ownership with water, trash removal, snow removal, and common-area maintenance included through the association. Sidewalk-lined streets and beautifully maintained common grounds add to the neighborhood feel, while the Arlington location puts parks, shopping, dining, commuter routes, and everyday conveniences within easy reach. Offering the space and feel of a townhouse with the convenience of condo living, this Maywood home is an exceptional opportunity to enjoy a connected Arlington lifestyle. OPEN HOUSE SATURDAY & SUNDAY

Location

Living in Arlington

City-level context, not this home's school assignment, commute, or tax bill.

Schools

SOL Pass Rate89%

Public schools listed for this area - confirm assignment with the district

  • Yorktown High School
  • Washington-Liberty High School
  • Williamsburg Middle School

Commute

Metro listed for this area
Rosslyn

Major Routes

I-66, I-395, Rt 50

Walkability

Walk Score69/100
Transit Score57/100
Bike Score72/100

Somewhat Walkable

Reported crime data

City-level public data from 2023. These historical rates do not characterize a specific address or predict individual experience.

Violent crime1.4 per 1K
Property crime15.2 per 1K

Property Tax

Rate$1.01 per $100
2024

Includes $0.003 stormwater fee

Listed by Lauren Hayes, SerhantMLS# 805465320996Listing via Bright MLS IDXUpdated Oct 7, 2026

Townhouse agents in Arlington

Sorted by how many townhouses they have sold in Arlington, plus speed, list-to-sold ratio, and price-band fit. Select up to 3 to interview.

KH

Kay Houghton

Platinum

EXP Realty, LLC

View proof for Kay Houghton
MD

Michelle Doherty

Platinum

RLAH @properties

View proof for Michelle Doherty
ET

Eli Tucker

Platinum

RLAH @properties

View proof for Eli Tucker
HR

Heidi Robbins

Platinum

William G. Buck & Assoc., Inc.

View proof for Heidi Robbins
AM

Angela Murphy

Platinum

Keller Williams Capital Properties

View proof for Angela Murphy
SW

Samuel Wardle

Platinum

Compass

View proof for Samuel Wardle
CP

Caitlin Platt

Platinum

RE/MAX Distinctive Real Estate, Inc.

View proof for Caitlin Platt
KL

Kathryn Loughney

Platinum

Compass

View proof for Kathryn Loughney
JE

John Eric

Platinum

Compass

View proof for John Eric
RM

Ronnie Molina

Platinum

Weichert, REALTORS

View proof for Ronnie Molina

Your path to this home

  1. 1Select agents who sell this type of home here
  2. 2Interview, negotiate, and hire your agent online
  3. 3Match with a lender who funds loans for this home and area
  4. 4Interview, negotiate, and hire your lender online
  5. 5Manage contract, inspection, appraisal, and closing in one place

Similar Homes

Listing information is provided through IDX courtesy Keller Williams Capital Properties.

© 2026 BRIGHT, All Rights Reserved

Information Deemed Reliable But Not Guaranteed.

View full MLS disclosures

The data relating to real estate for sale on this website appears in part through the BRIGHT Internet Data Exchange program, a voluntary cooperative exchange of property listing data between licensed real estate brokerage firms in which Keller Williams Capital Properties participates, and is provided by BRIGHT through a licensing agreement.

The information provided by this website is for the personal, non-commercial use of consumers and may not be used for any purpose other than to identify prospective properties consumers may be interested in purchasing.

Some properties which appear for sale on this website may no longer be available because they are under contract, have Closed or are no longer being offered for sale.

Some real estate firms do not participate in IDX and their listings do not appear on this website. Some properties listed with participating firms do not appear on this website at the request of the seller.

This home sale information is not to be construed as an appraisal and may not be used as such for any purpose.

BRIGHT MLS is the (or a) provider of this home sale information and has compiled content from various sources. Some properties represented may not have actually sold due to reporting errors.

Interview agents for this home